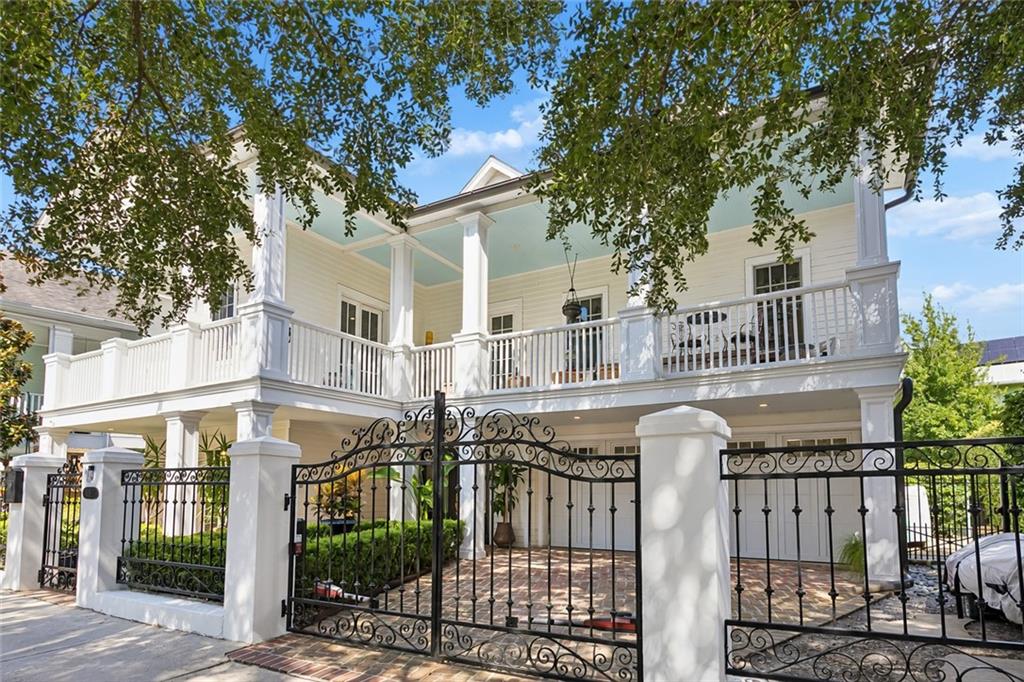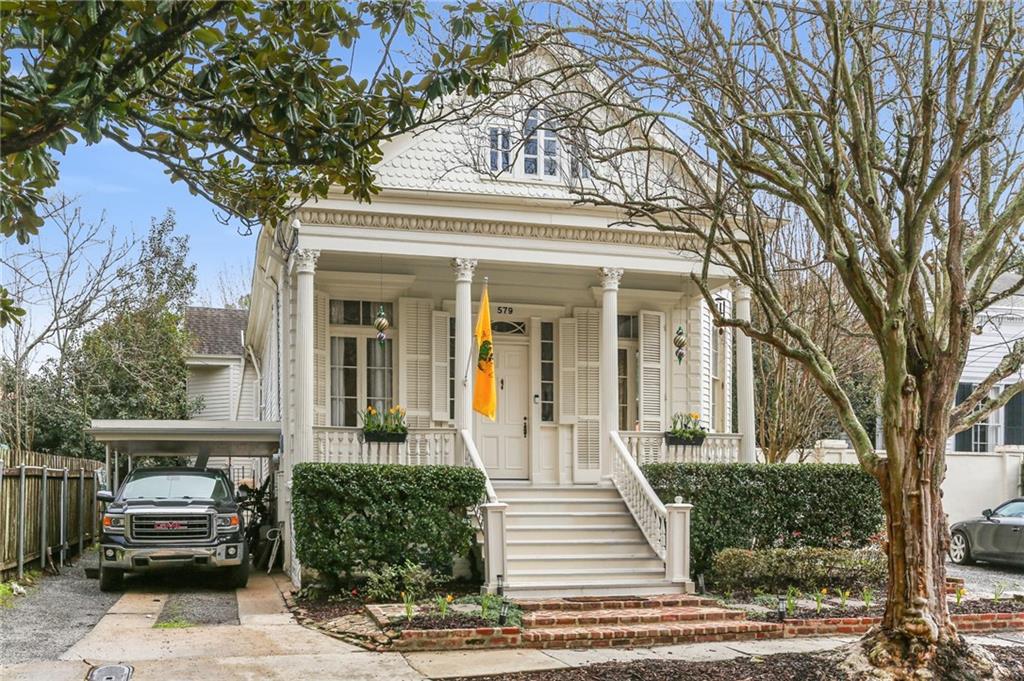
White house with a columned porch, broad front steps, and a vehicle under the carport.
579 AUDUBON Street
579 AUDUBON Street
579 AUDUBON Street
579 AUDUBON Street
579 AUDUBON Street
579 AUDUBON Street
579 AUDUBON Street
579 AUDUBON Street
579 AUDUBON Street
579 AUDUBON Street
579 AUDUBON Street
579 AUDUBON Street
579 AUDUBON Street
579 AUDUBON Street
579 AUDUBON Street
579 AUDUBON Street
579 AUDUBON Street
579 AUDUBON Street
579 AUDUBON Street
579 AUDUBON Street
579 AUDUBON Street
579 AUDUBON Street
579 AUDUBON Street
579 AUDUBON Street
579 AUDUBON Street
579 AUDUBON Street
579 AUDUBON Street
579 AUDUBON Street
579 AUDUBON Street
579 AUDUBON Street
579 AUDUBON Street
579 AUDUBON Street
SEE ALL PHOTOS
White house with a columned porch, broad front steps, and a vehicle under the carport.
579 AUDUBON Street
579 AUDUBON Street
579 AUDUBON Street
579 AUDUBON Street
579 AUDUBON Street
579 AUDUBON Street
579 AUDUBON Street
579 AUDUBON Street
579 AUDUBON Street
579 AUDUBON Street
579 AUDUBON Street
579 AUDUBON Street
579 AUDUBON Street
579 AUDUBON Street
579 AUDUBON Street
579 AUDUBON Street
579 AUDUBON Street
579 AUDUBON Street
579 AUDUBON Street
579 AUDUBON Street
579 AUDUBON Street
579 AUDUBON Street
579 AUDUBON Street
579 AUDUBON Street
579 AUDUBON Street
579 AUDUBON Street
579 AUDUBON Street
579 AUDUBON Street
579 AUDUBON Street
579 AUDUBON Street
579 AUDUBON Street
579 AUDUBON Street
Courtesy of Jennifer Dixon with REVE, REALTORS
Sold

579 AUDUBON Street

579 AUDUBON Street, New Orleans, LA 70118

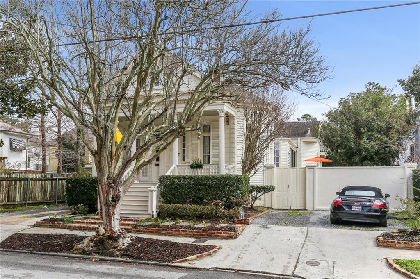
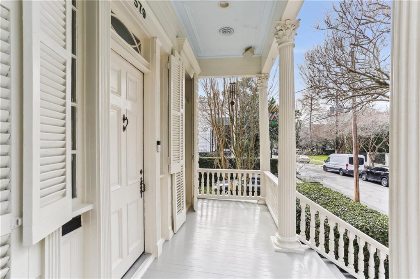
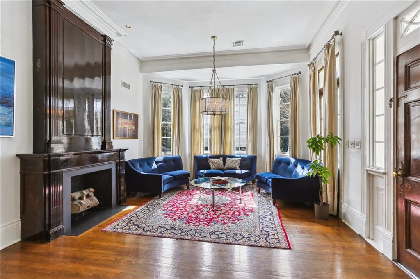
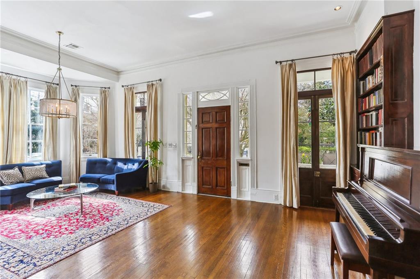
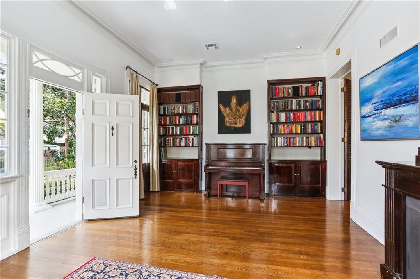
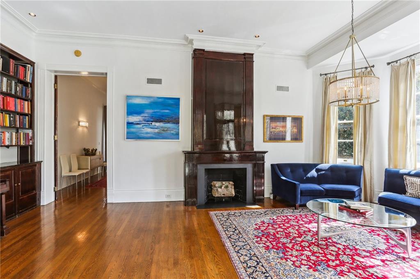
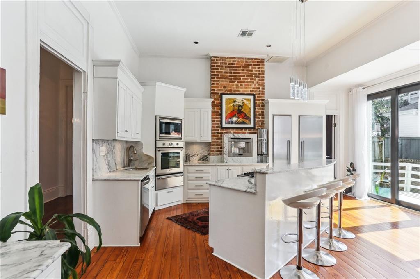
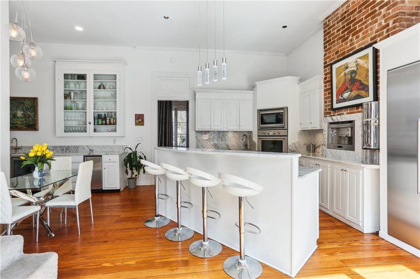
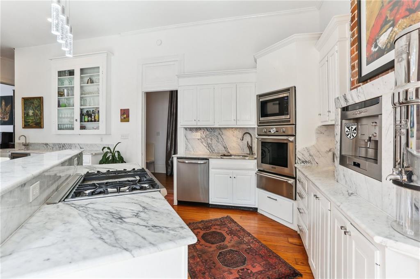
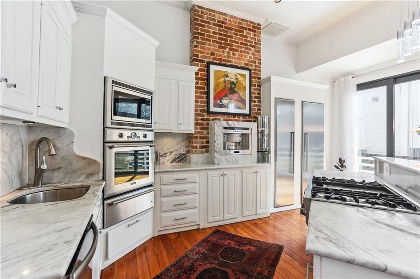
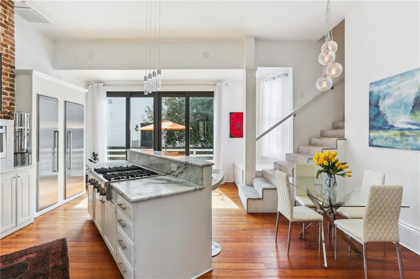
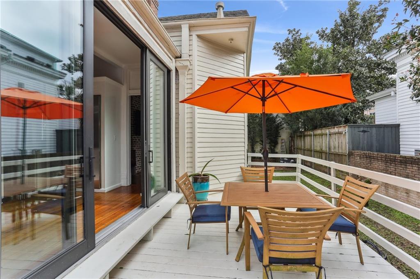
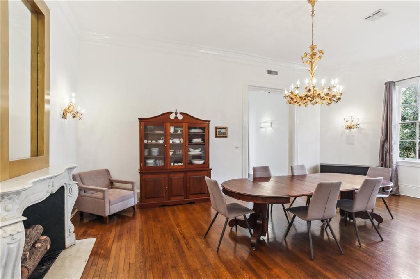
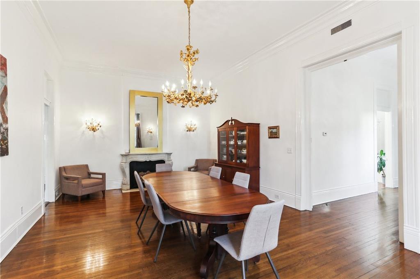
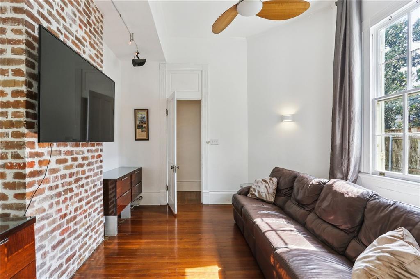
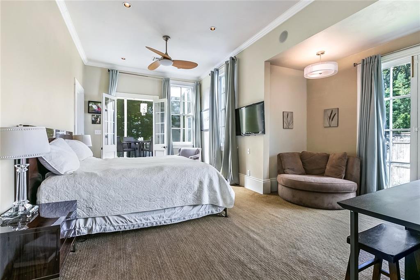
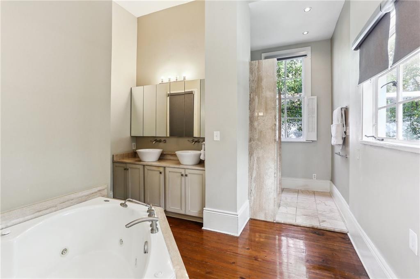
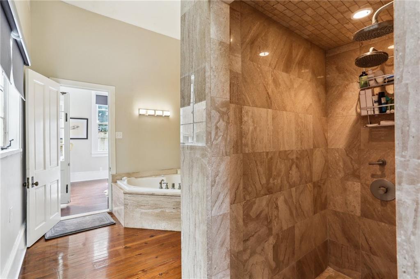
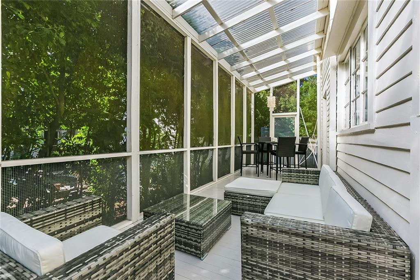
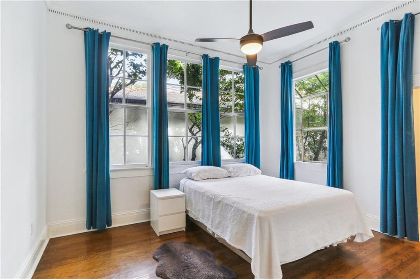
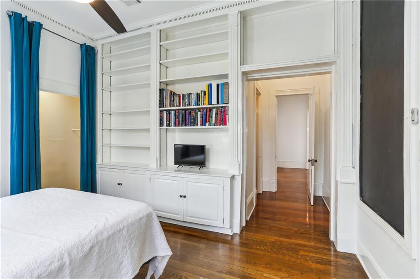
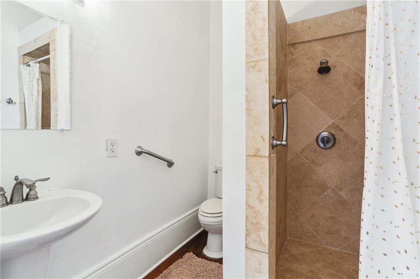
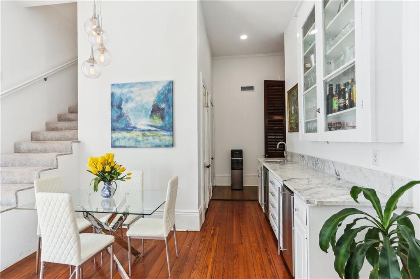
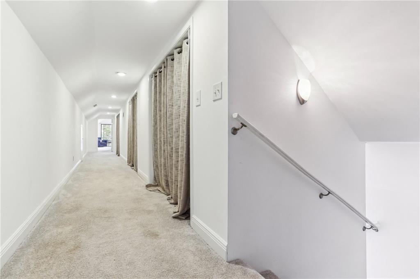
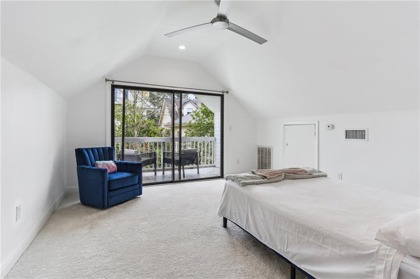
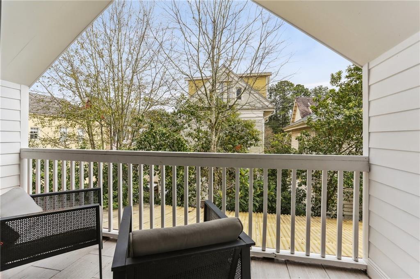
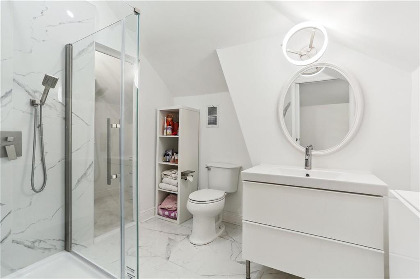
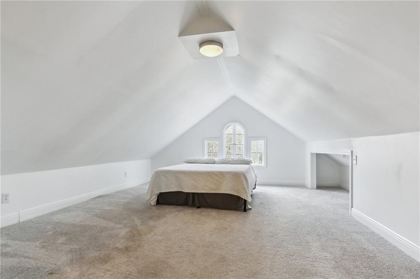
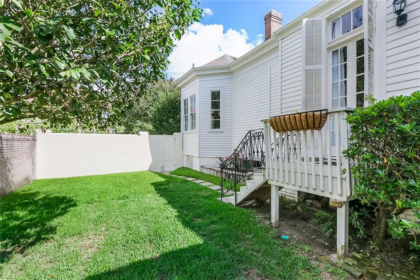
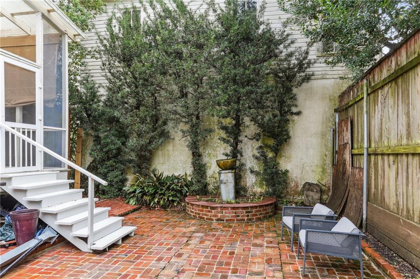
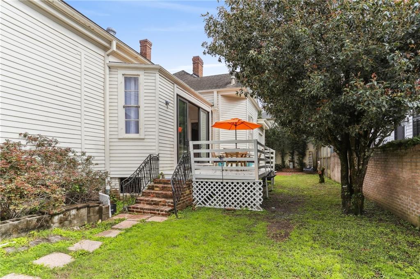
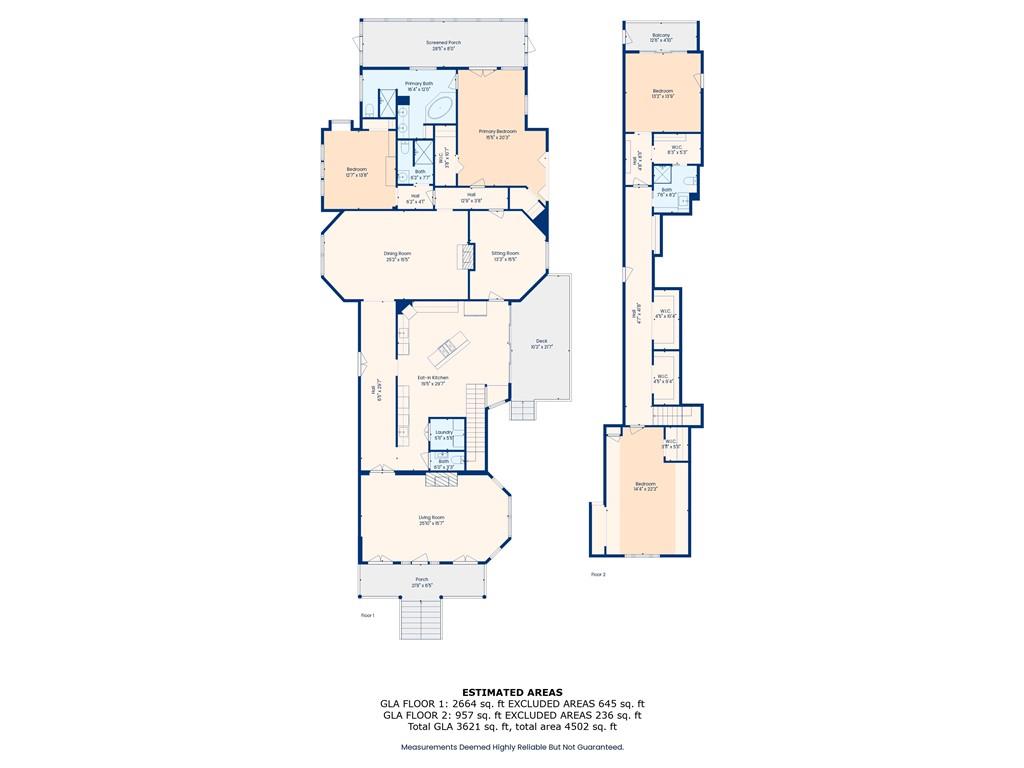
Historic Uptown treasure steps from Audubon Park, just off the corner of Audubon St and iconic St. Charles Avenue. Built in 1898 and renovated and expanded in 2010, this home features stunning front porch entrance, gleaming wood floors, 13' ceilings, original LA Cypress bookshelves and 2 working fireplaces. The renovated chef's kitchen boasts Thermador appliances, marble counters and kitchen island, elegant butlers pantry, and french glass doors opening to an open air deck for entertaining. No need to take the stairs...the Primary Suite is on the first level of the home, and opens to a private and serene screened-in porch. A second level was added in 2010 with 2 bedrooms, 1 bath, and plenty of storage. Off-street parking for 3+ cars. Solar panels are installed with an assumable lease. Virtual tour available. Measurements approximate not guaranteed.

4
beds

4
baths

3,413 Sq.Ft. LIVING AREA

Michelle Remmers

Michelle Remmers

Features & Amenities

Interior

  • total bedrooms4
  • Total bathrooms4
  • full bathrooms3
  • half bathroom1
  • Fireplace Wood Burning
  • APPLIANCES Cooktop, Microwave, Oven, Refrigerator
  • other interior Features Stainless Steel Appliances

Area & Lot

  • Status Sold
  • Date Sold July 11, 2025
  • Living Area3,413 Sq.Ft.
  • Total Area4,015 Sq.Ft.
  • MLS® ID2483423
  • TypeResidential
  • YEAR BUILT1898
  • Architecture StylesTraditional

Exterior

  • STORIES2
  • water SourcePublic
  • roofShingle
  • lot featuresCity Lot, Rectangular Lot
  • parkingOff Street, Three or more Spaces
  • HEAT TYPECentral, Multiple Heating Units
  • AIR CONDITIONINGCentral Air, 2 Units
  • sewerPublic Sewer
  • SubstructureRaised
  • other exterior FeaturesEnclosed Porch

Real Estate, Done Right

When you work with us, you gain a strategic partner committed to protecting your interests, navigating complexity, and delivering informed, decisive guidance from start to finish.

Follow Me on Instagram