5 FALCON Drive
5 FALCON Drive
5 FALCON Drive
5 FALCON Drive
5 FALCON Drive
5 FALCON Drive
5 FALCON Drive
5 FALCON Drive
5 FALCON Drive
5 FALCON Drive
5 FALCON Drive
5 FALCON Drive
5 FALCON Drive
5 FALCON Drive
5 FALCON Drive
5 FALCON Drive
5 FALCON Drive
5 FALCON Drive
5 FALCON Drive
5 FALCON Drive
5 FALCON Drive
5 FALCON Drive
5 FALCON Drive
5 FALCON Drive
5 FALCON Drive
5 FALCON Drive
5 FALCON Drive
5 FALCON Drive
5 FALCON Drive
5 FALCON Drive
5 FALCON Drive
5 FALCON Drive
5 FALCON Drive
5 FALCON Drive
5 FALCON Drive
5 FALCON Drive
5 FALCON Drive
5 FALCON Drive
5 FALCON Drive
5 FALCON Drive
SEE ALL PHOTOS
5 FALCON Drive
5 FALCON Drive
5 FALCON Drive
5 FALCON Drive
5 FALCON Drive
5 FALCON Drive
5 FALCON Drive
5 FALCON Drive
5 FALCON Drive
5 FALCON Drive
5 FALCON Drive
5 FALCON Drive
5 FALCON Drive
5 FALCON Drive
5 FALCON Drive
5 FALCON Drive
5 FALCON Drive
5 FALCON Drive
5 FALCON Drive
5 FALCON Drive
5 FALCON Drive
5 FALCON Drive
5 FALCON Drive
5 FALCON Drive
5 FALCON Drive
5 FALCON Drive
5 FALCON Drive
5 FALCON Drive
5 FALCON Drive
5 FALCON Drive
5 FALCON Drive
5 FALCON Drive
5 FALCON Drive
5 FALCON Drive
5 FALCON Drive
5 FALCON Drive
5 FALCON Drive
5 FALCON Drive
5 FALCON Drive
5 FALCON Drive
Courtesy of Karen Morgan with Gulf States Real Estate Services of Louisiana, L.L
Sold

5 FALCON Drive

5 FALCON Drive, Mandeville, LA 70471

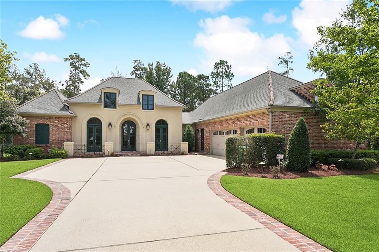
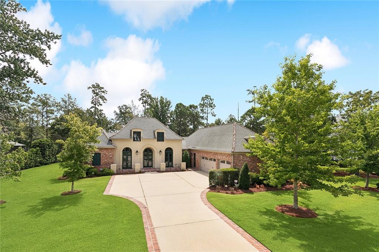
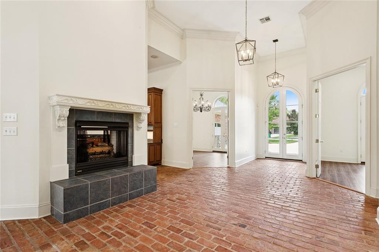
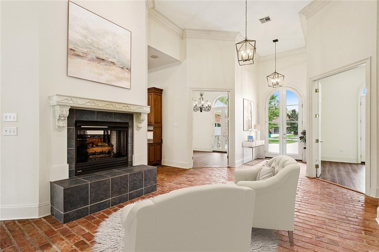
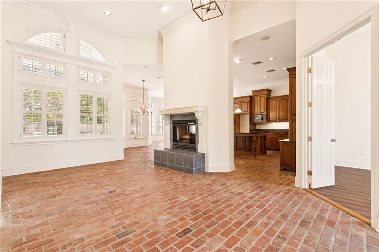
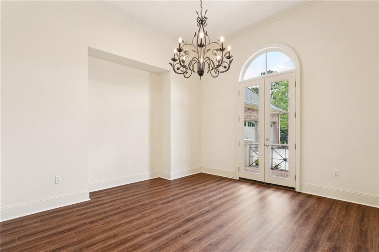
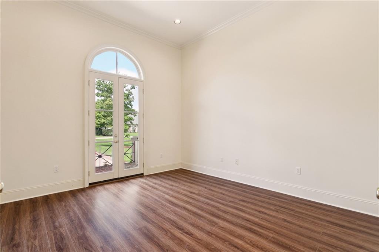
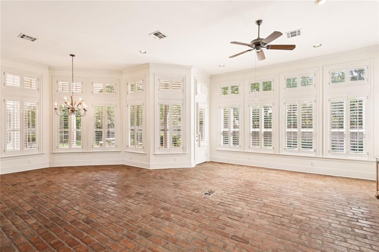
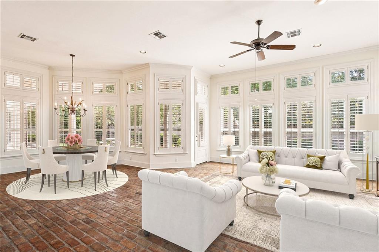
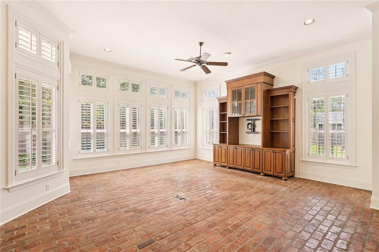
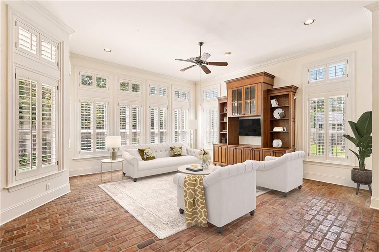
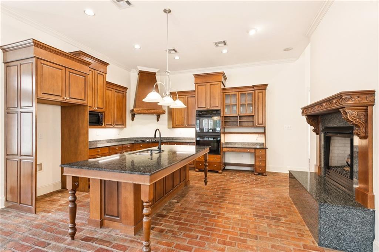
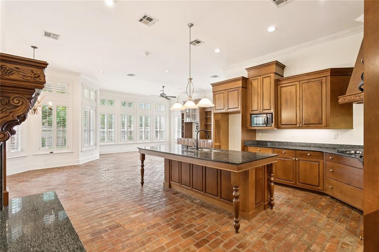
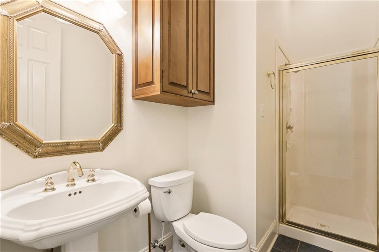
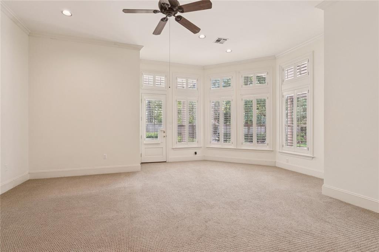
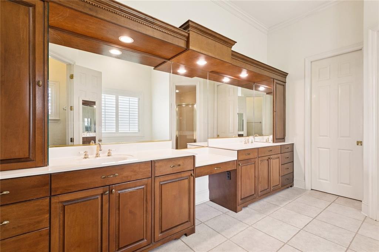
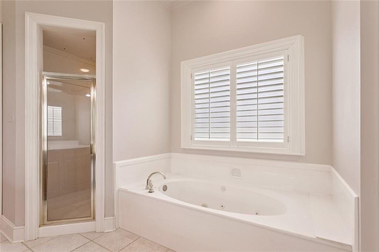
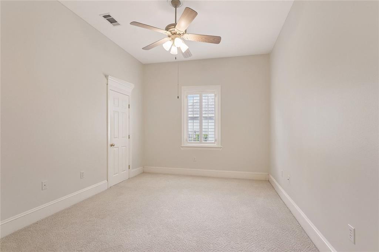
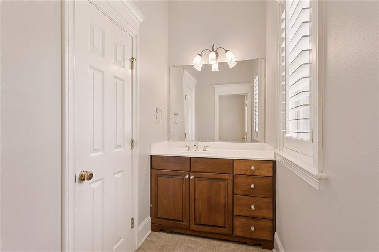
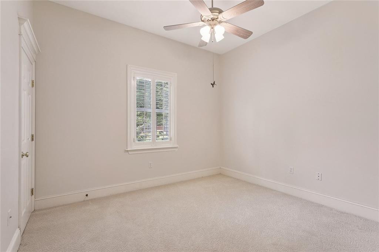
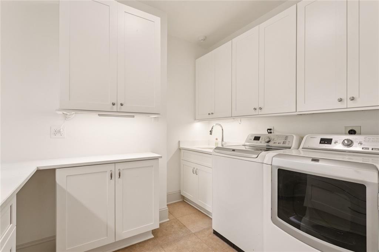
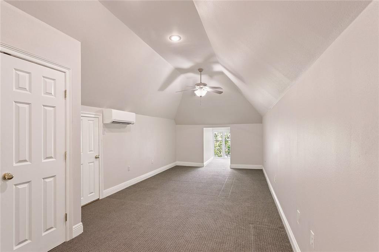
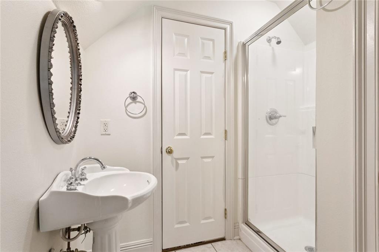
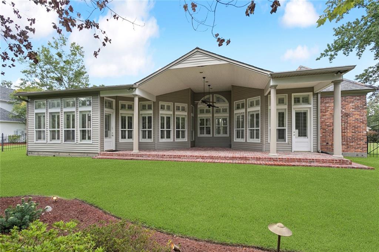
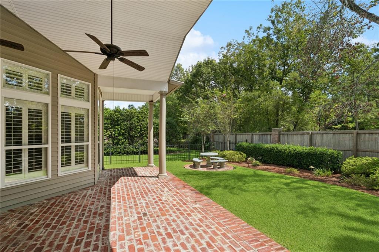
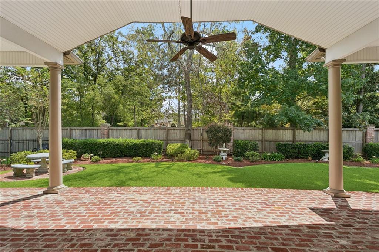
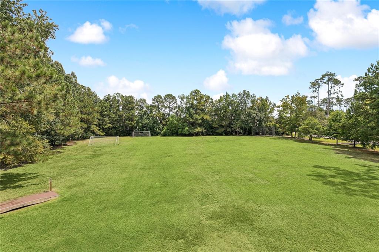
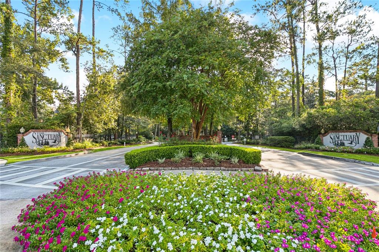
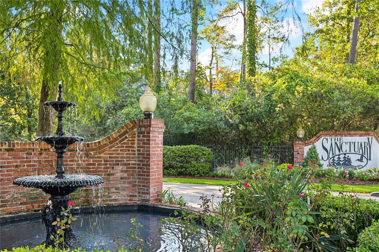
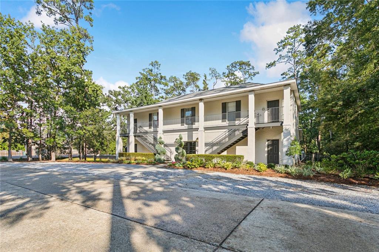
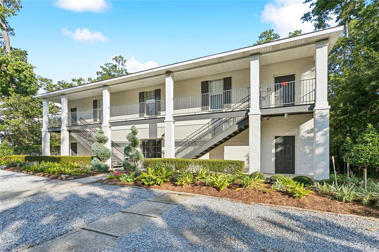
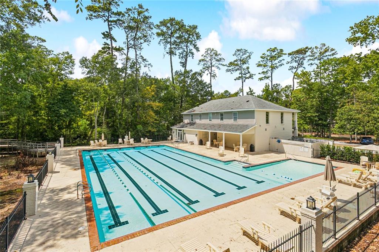
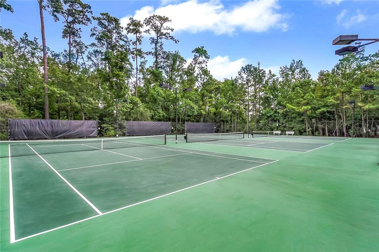
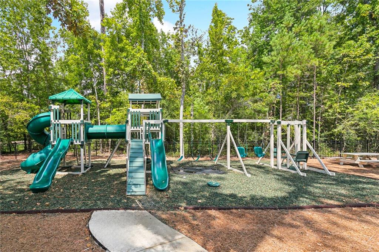
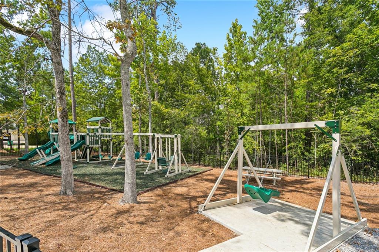
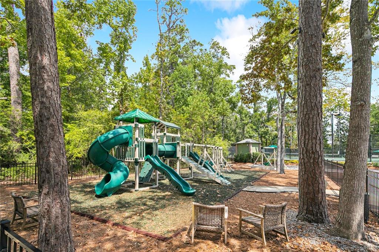
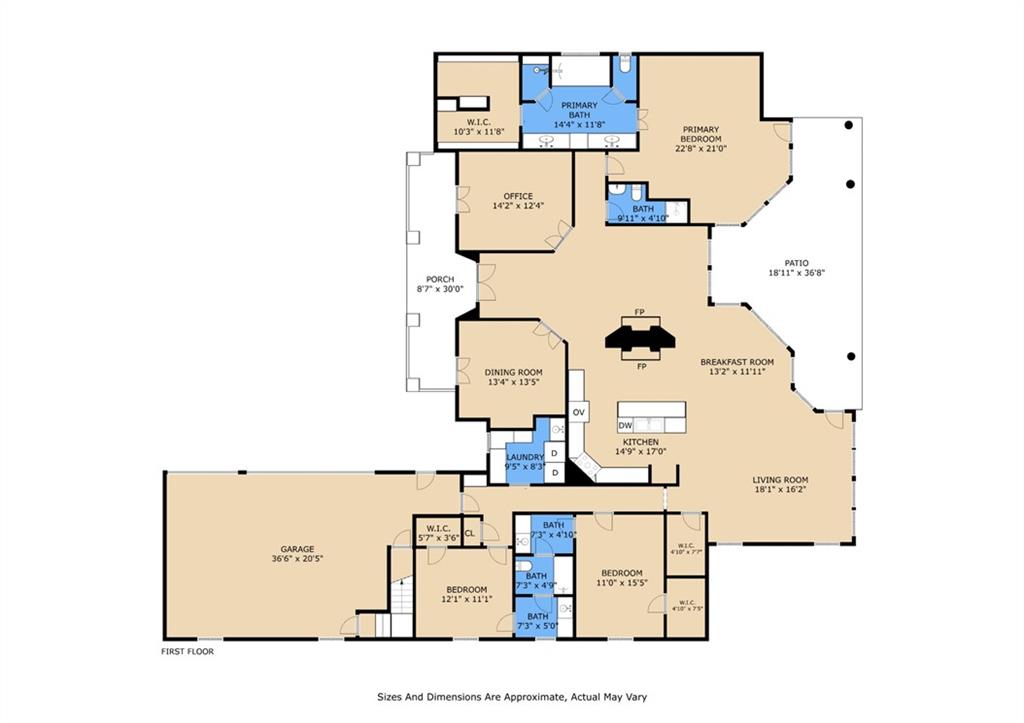
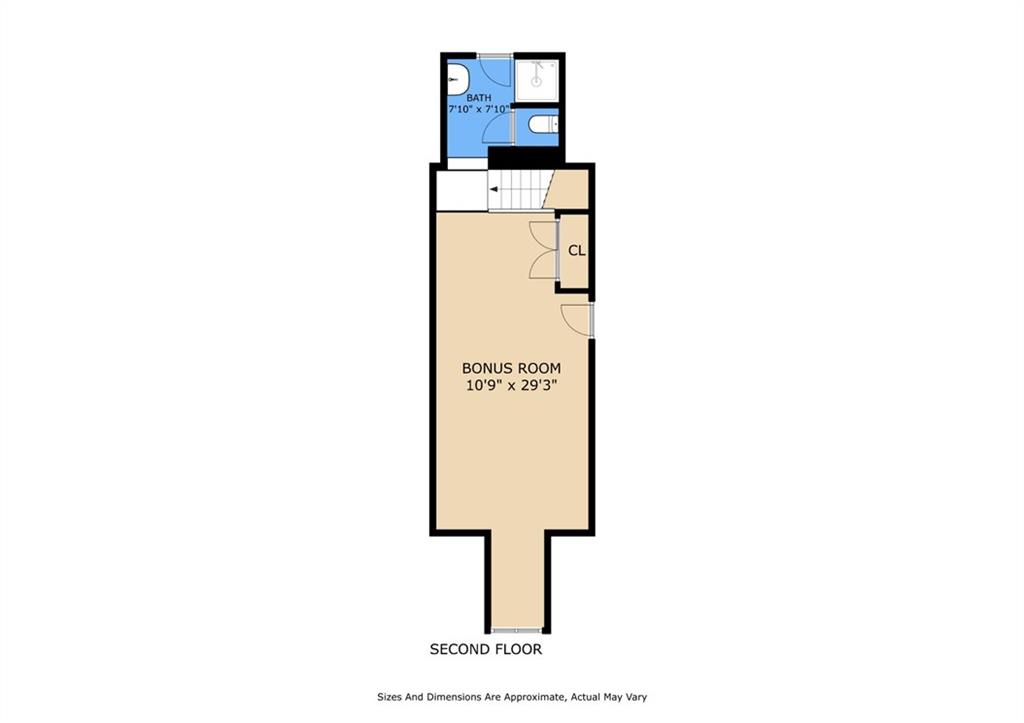
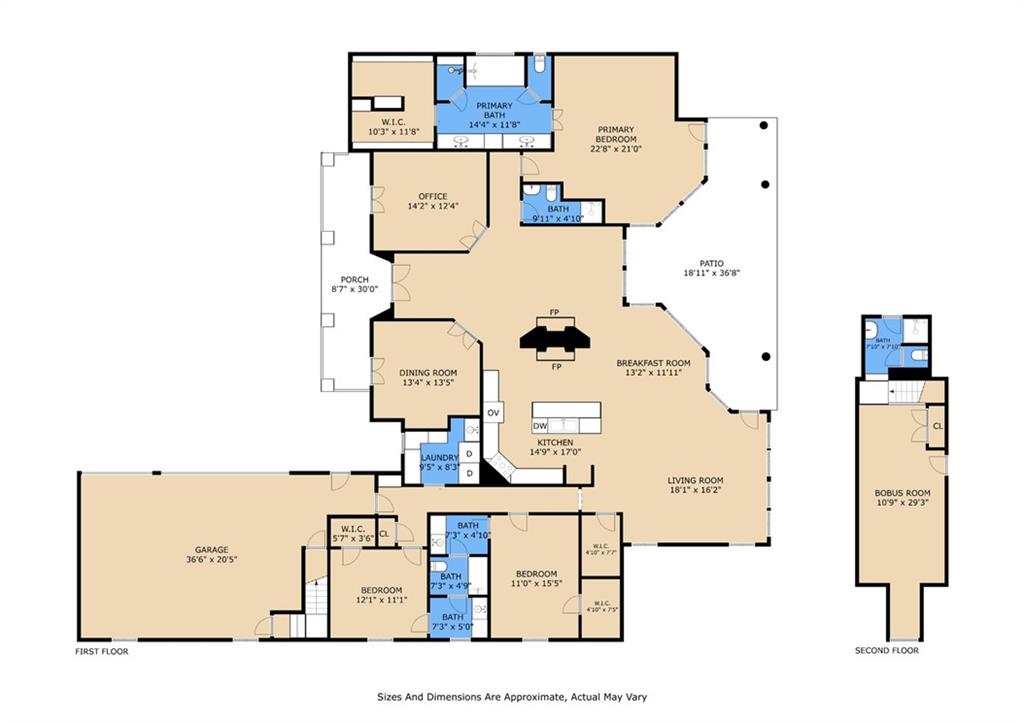
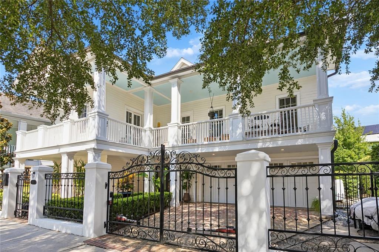
Beautiful French country home situated in Mandeville's premier gated community!! Welcome home to this single story featuring three bedrooms and three full baths built by the well-known Jonathan Walther of Premier Homes!! This home is approximately 3074 ft.2 with a bonus room and full bath above the garage (must be entered through the garage and is approximately 400 ft.2) ideal for a movie/game/bedroom. The main living area has soaring 14 foot ceilings and features an open floor plan that connects breakfast, kitchen and great room. Great layout for entertaining family and guests! Custom wooden cabinetry as well as plantation shutters that allow for lots of natural light. Freshly painted neutral colors throughout and beautiful warm brick flooring. The spacious primary suite features a large bathroom with soaking tub, dual vanities, and a spacious walk-in closet. This home is extremely maintained. Owner resodded both front and backyard with beautiful Zoysia grass and installed LED landscape lighting and sprinkler system. It also boosts a spacious two and a half car garage, providing ample storage for vehicles, golf cart and more! HVAC systems replaced in 2023. Amenities of this subdivision include miles of jogging, walking and nature trails, clubhouse, community swimming pool, tennis courts, playground area, and fitness facility while offering 24/7 gated security for peace of mind! The Sanctuary is centrally located within minutes from shopping, restaurants, grocery stores and the Lake Pontchartrain Causeway Bridge. Don't miss this rare opportunity to be in The Sanctuary for under a million dollars!!!

3
beds

3
baths

3,074 Sq.Ft. LIVING AREA
Features & Amenities

Interior

  • total bedrooms3
  • Total bathrooms3
  • full bathrooms3
  • Fireplace Gas
  • APPLIANCES Cooktop, Microwave
  • other interior Features Attic, Granite Counters, Pantry, Pull Down Attic Stairs, Air Filtration

Area & Lot

  • Status Sold
  • Date Sold January 30, 2026
  • Living Area3,074 Sq.Ft.
  • Total Area4,795 Sq.Ft.
  • MLS® ID2520654
  • TypeResidential
  • YEAR BUILT1999
  • Architecture StylesFrench Provincial
  • Elementary SchoolPntchartrain
  • Middle SchoolTchefuncte
  • High SchoolMandeville

Exterior

  • STORIES1
  • water SourcePublic
  • PoolNone
  • roofShingle
  • lot featuresCity Lot, Oversized Lot
  • parkingAttached, Garage, Two Spaces, Garage Door Opener
  • HEAT TYPECentral, Multiple Heating Units
  • AIR CONDITIONINGCentral Air, 2 Units
  • sewerPublic Sewer
  • SubstructureSlab
  • HOA AmenitiesClubhouse
  • security FeaturesSecurity System, Fire Sprinkler System, Smoke Detector(s)
  • other exterior FeaturesFence, Sprinkler/Irrigation

Financial

  • Price Upon Request

Real Estate, Done Right

When you work with us, you gain a strategic partner committed to protecting your interests, navigating complexity, and delivering informed, decisive guidance from start to finish.

Follow Me on Instagram