3846 PEACHTREE Court
SEE ALL PHOTOS
3846 PEACHTREE Court
Courtesy of Jane Hicks with LATTER & BLUM INC/REALTORS
Sold

3846 PEACHTREE Court

3846 PEACHTREE Court, New Orleans, LA 70131

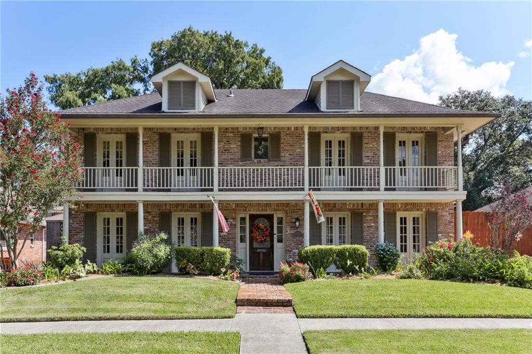
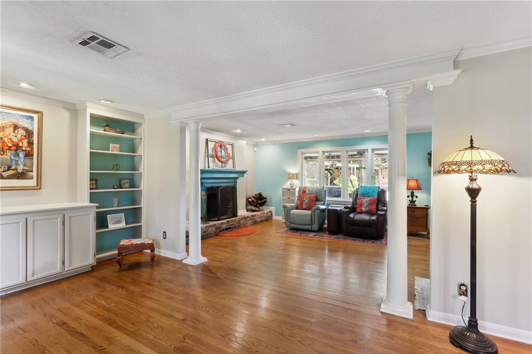
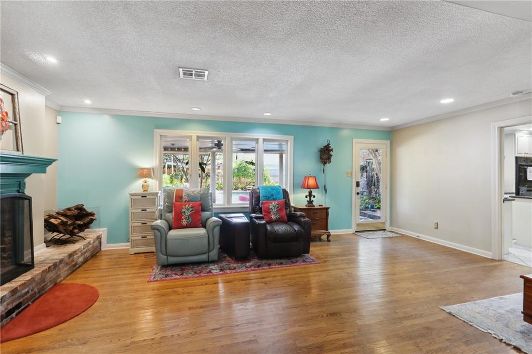
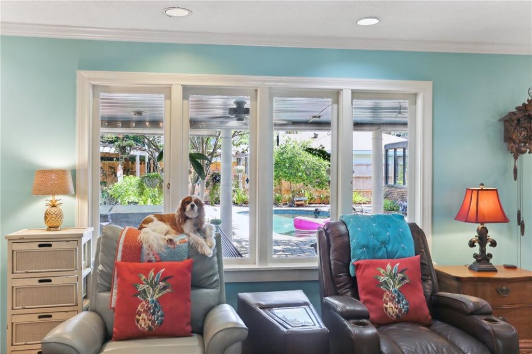
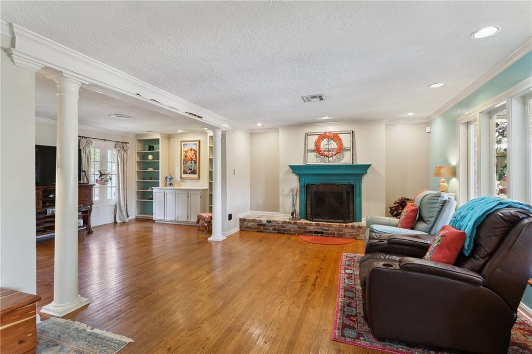
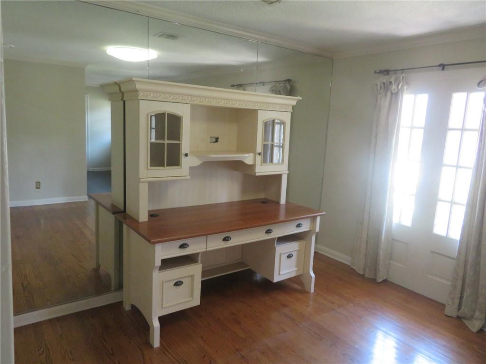
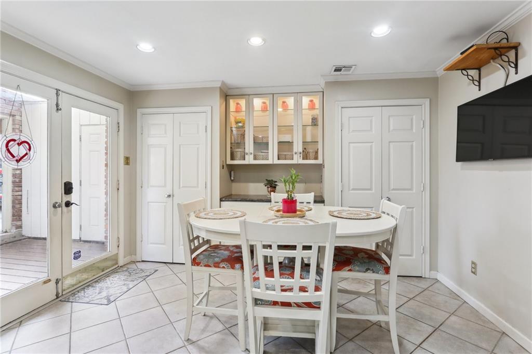
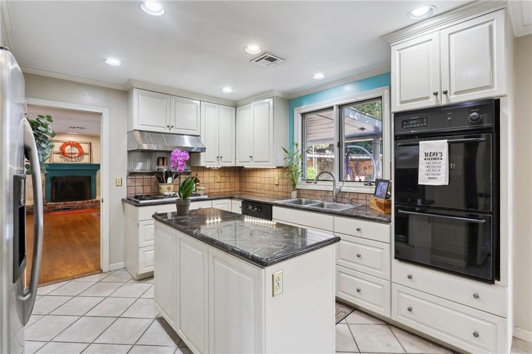
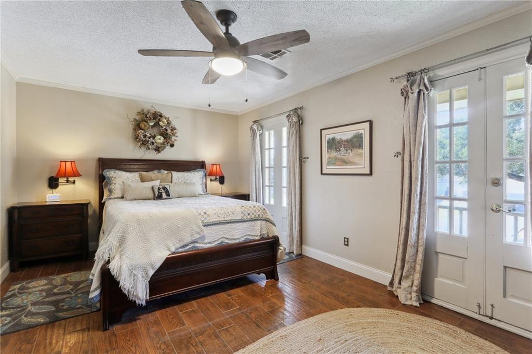
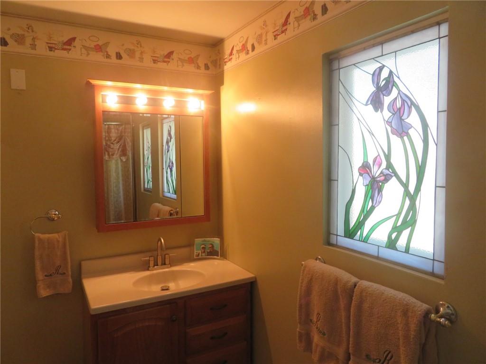
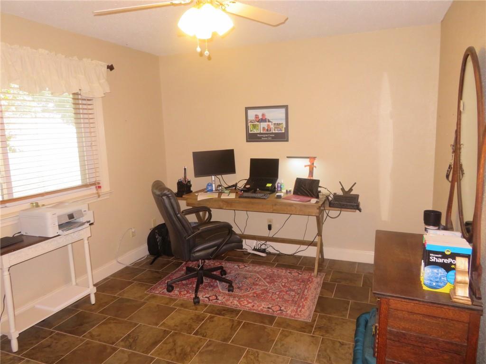
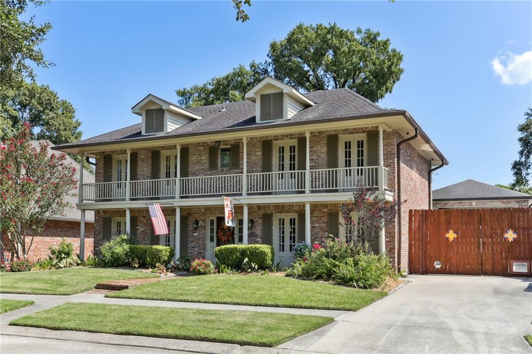
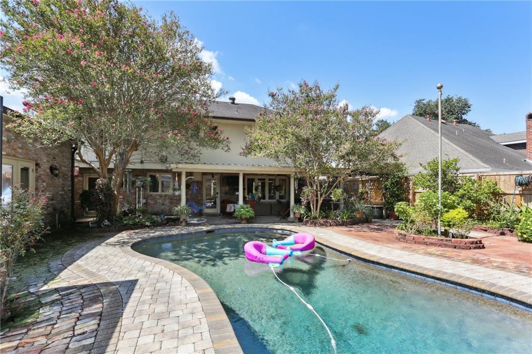
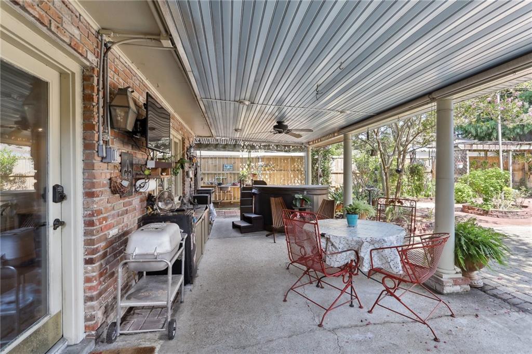
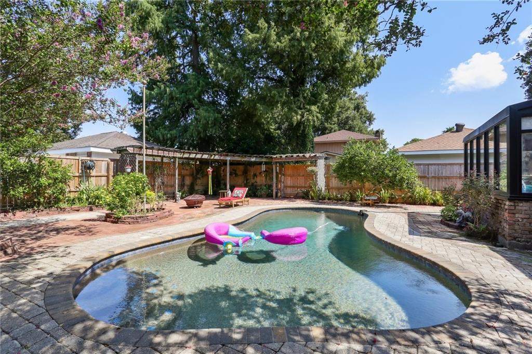
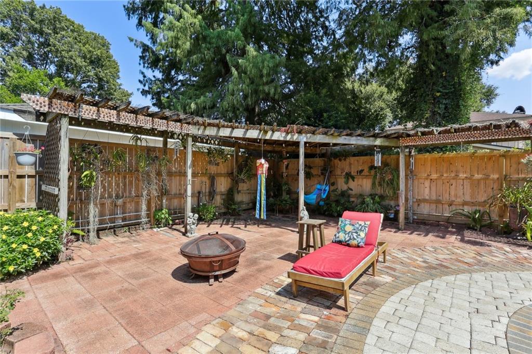
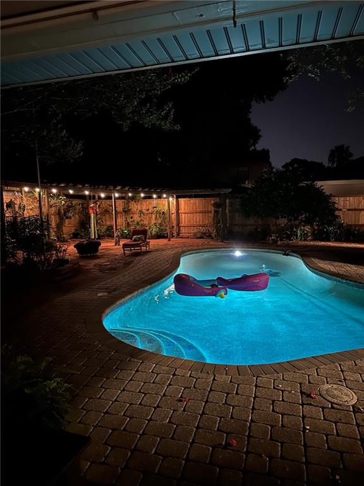
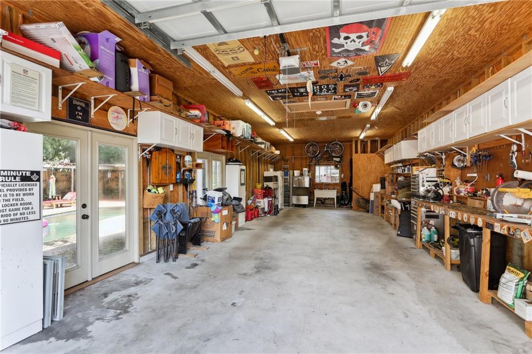
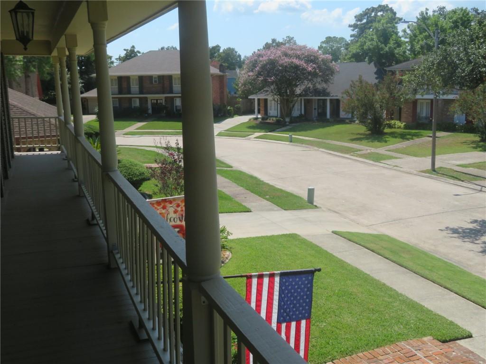
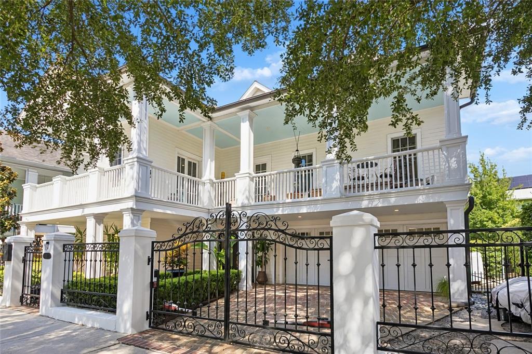
Tropical oasis in Tall Timbers. Like no other. OPen floorplan with wall between living area & den removed. Island kitchen with newer cabinetry & dry bar. Custom built garage measures 17.4 x 45' totaling 872 Sq.' Store your RV or oversized camper! 300 Sq' covered patio. Large pool with epoxy finish for looks & durability. Mostly hard surface flooring.Must see.

4
beds

3
baths

2,450 Sq.Ft. LIVING AREA
Features & Amenities

Interior

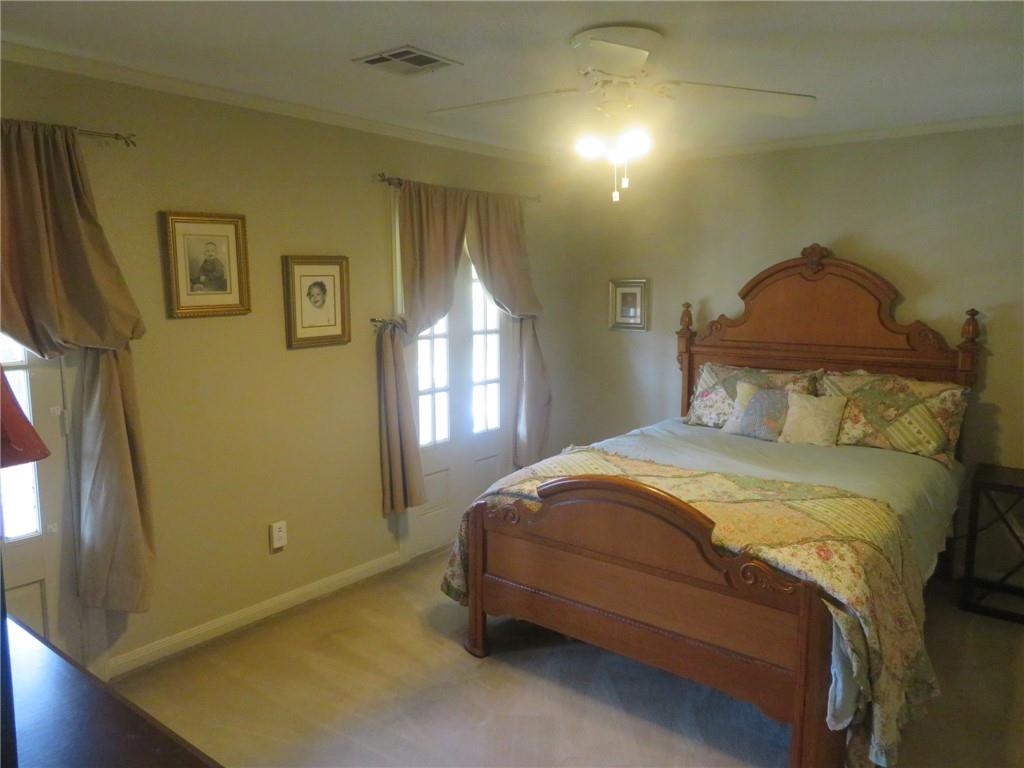
  • total bedrooms4
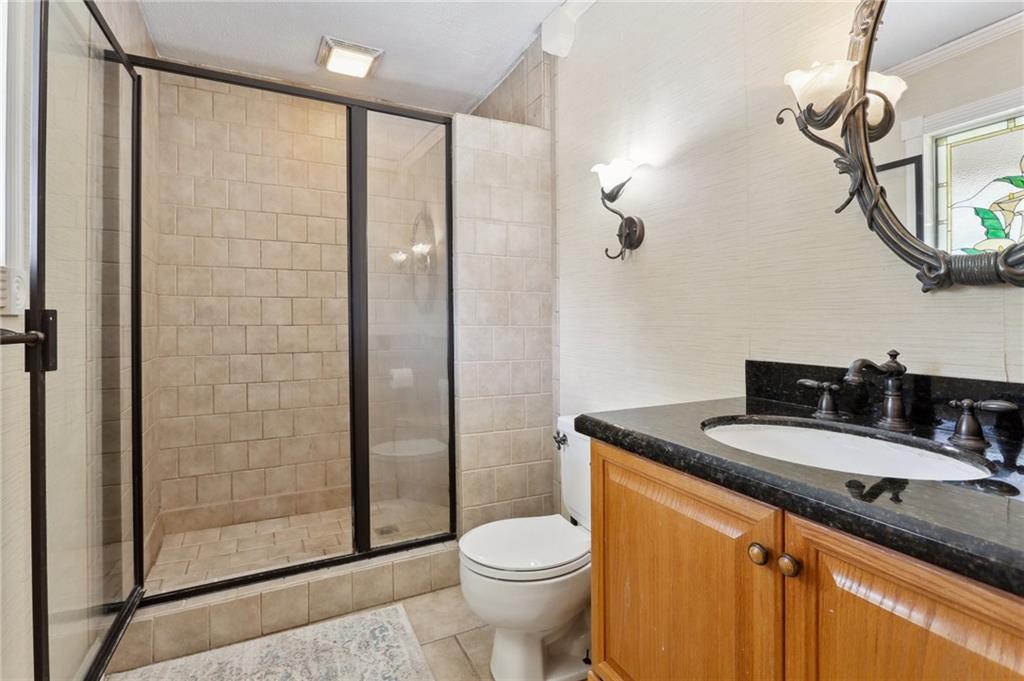
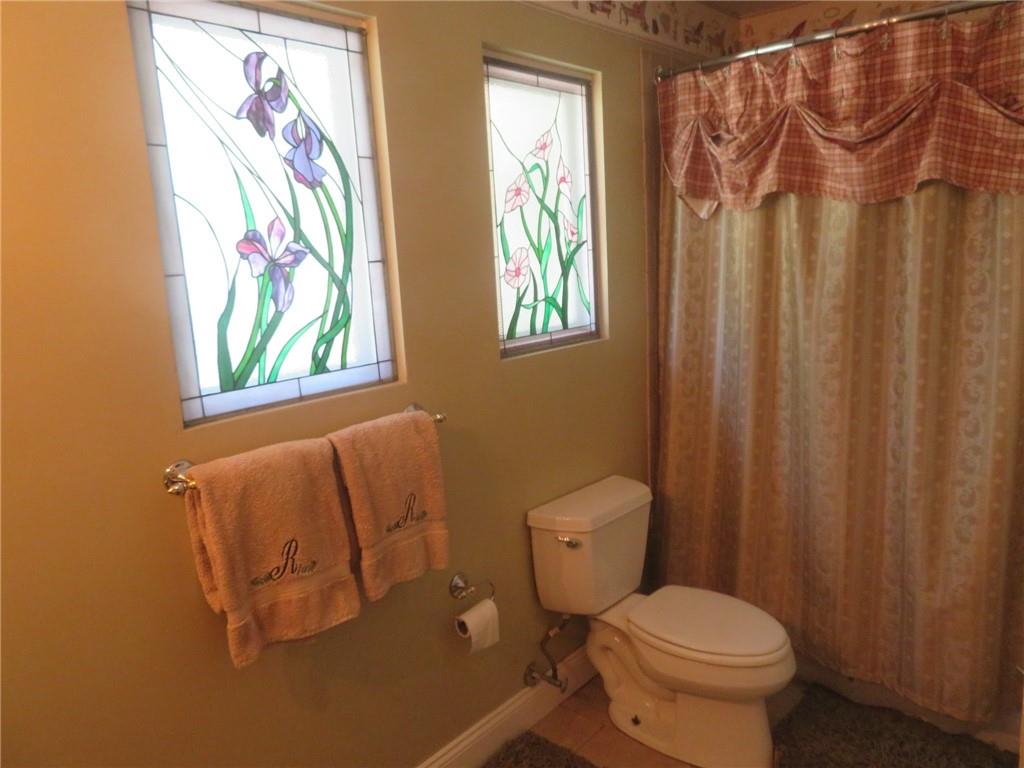
  • Total bathrooms3
  • full bathrooms2
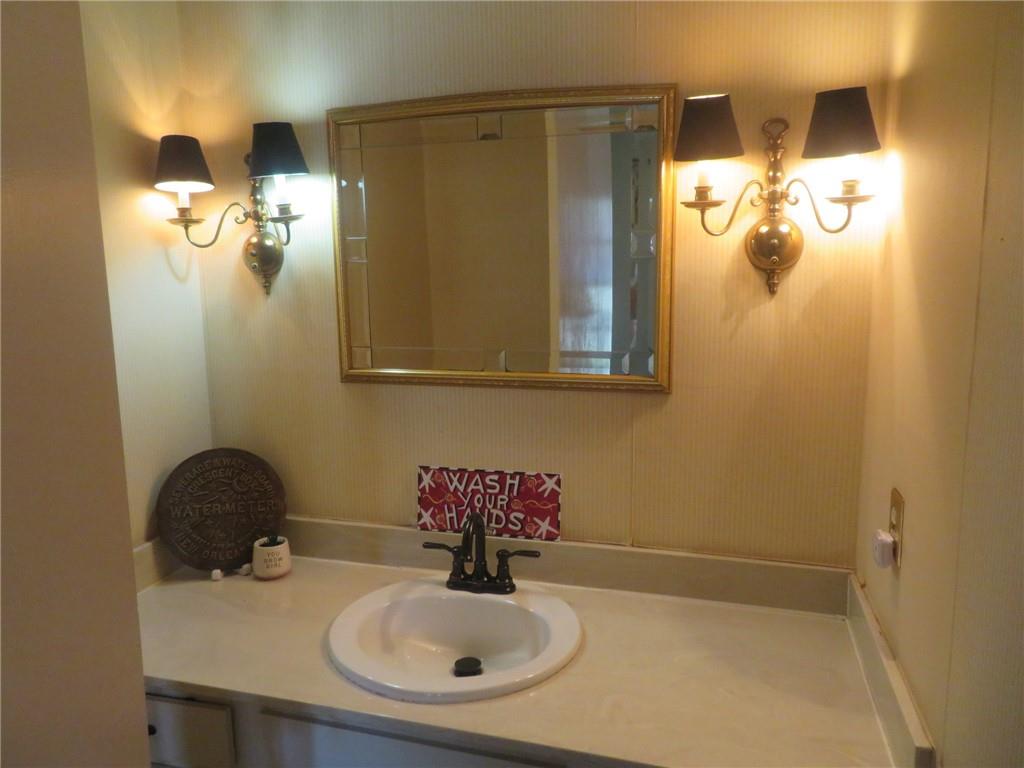
  • half bathroom1
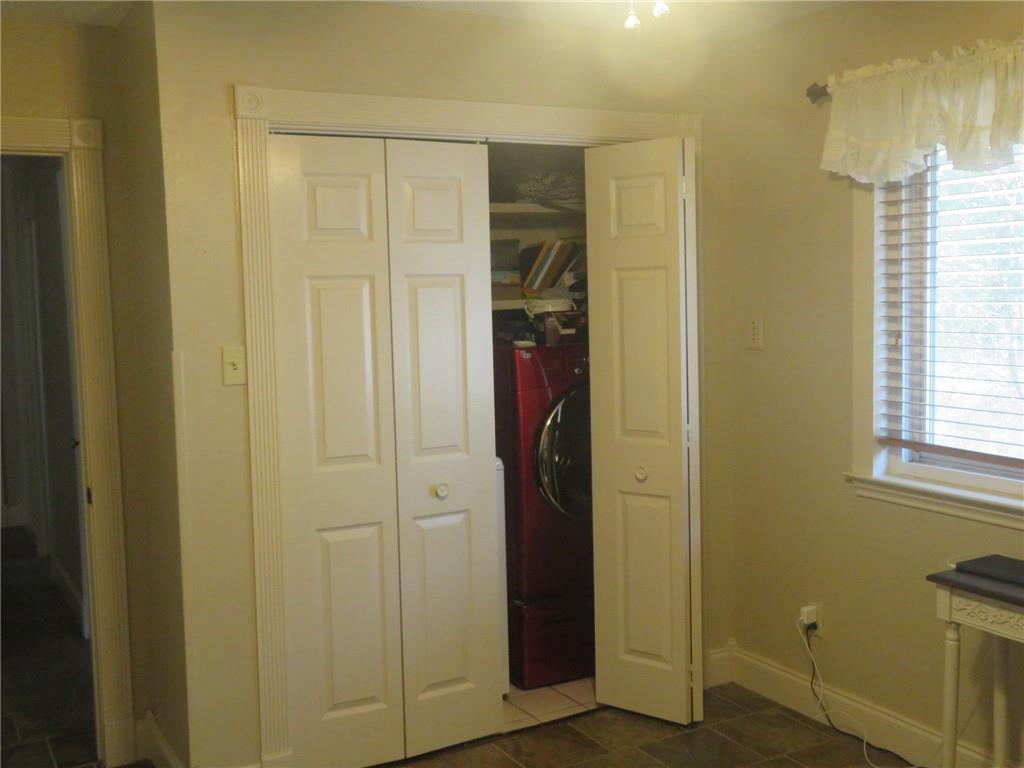
  • Laundry room Washer Hookup, Dryer Hookup
  • Fireplace Gas
  • APPLIANCES Cooktop, Dishwasher, Disposal, Refrigerator
  • other interior Features Ceiling Fan(s), Granite Counters, Pantry, Stainless Steel Appliances, Cable TV

Area & Lot

  • Status Sold
  • Date Sold May 15, 2024
  • Living Area2,450 Sq.Ft.
  • Total Area3,522 Sq.Ft.
  • MLS® ID2412673
  • TypeResidential
  • YEAR BUILT1978
  • Architecture StylesTraditional

Exterior

  • STORIES2
  • water SourcePublic
  • PoolIn Ground
  • roofAsphalt, Shingle
  • lot featuresCity Lot, Rectangular Lot
  • parkingGarage, Two Spaces
  • HEAT TYPEGas, Multiple Heating Units
  • AIR CONDITIONINGCentral Air, 2 Units
  • sewerPublic Sewer
  • SubstructureSlab
  • other exterior FeaturesBalcony, Fence, Porch

Financial

  • Price Upon Request

Real Estate, Done Right

When you work with us, you gain a strategic partner committed to protecting your interests, navigating complexity, and delivering informed, decisive guidance from start to finish.

Follow Me on Instagram