1537 S CARROLLTON Avenue
SEE ALL PHOTOS
1537 S CARROLLTON Avenue
Courtesy of Beth Dunkenberger with Compass Historic (LATT09)
Sold

1537 S CARROLLTON Avenue

1537 S CARROLLTON Avenue, New Orleans, LA 70118

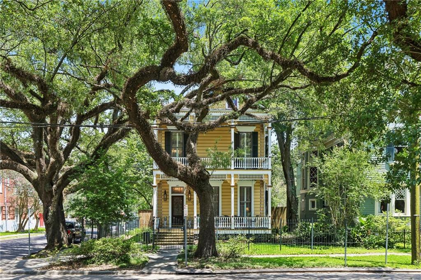
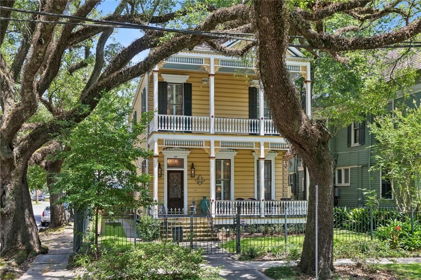
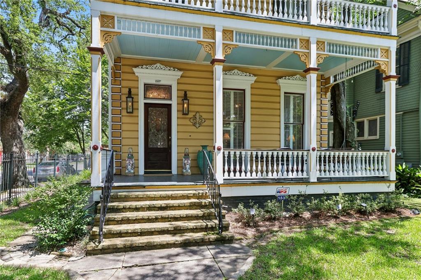
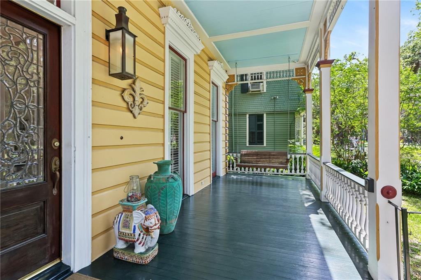
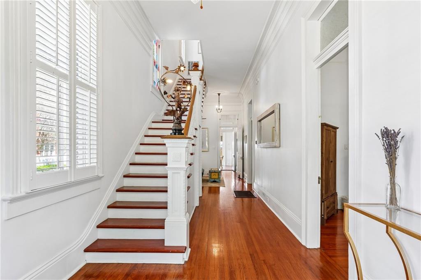
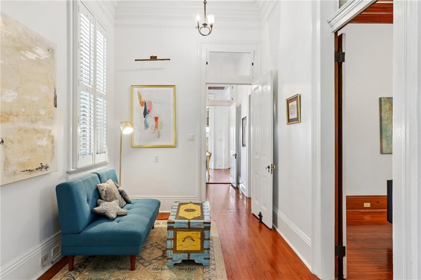
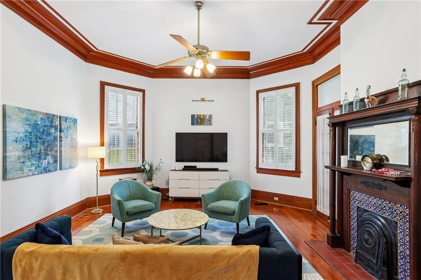
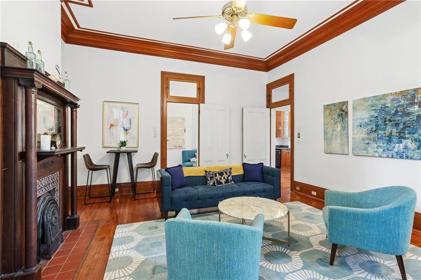
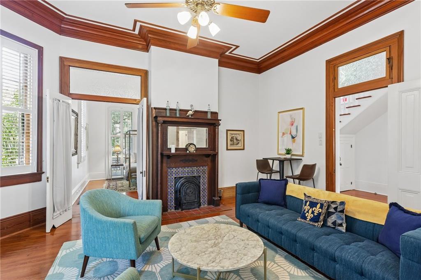
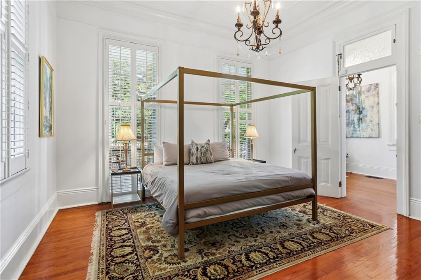
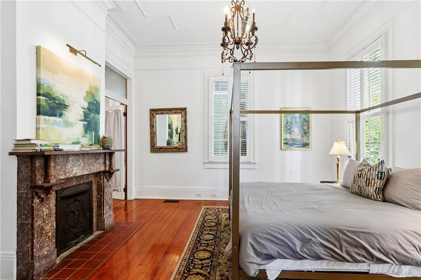
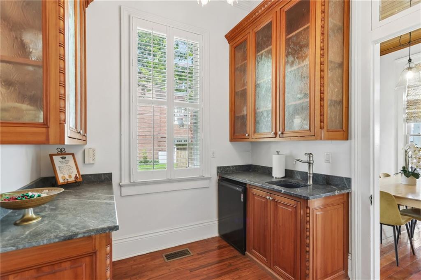
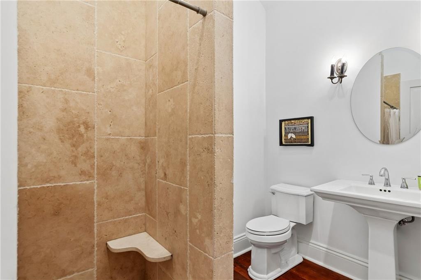
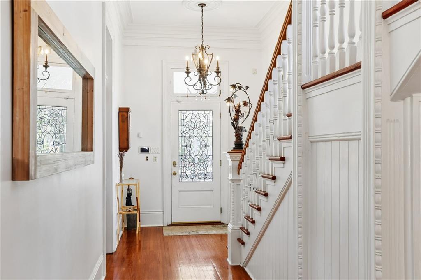
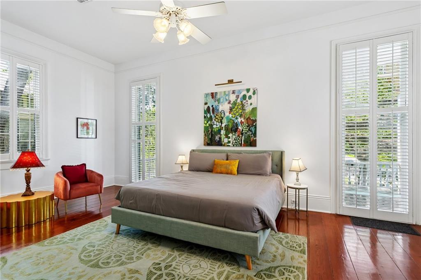
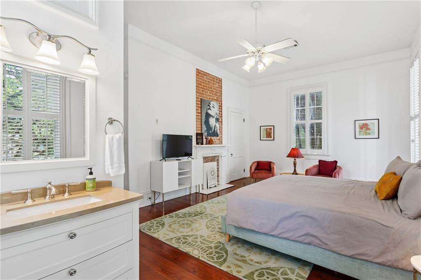
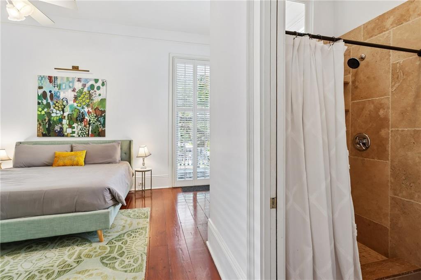
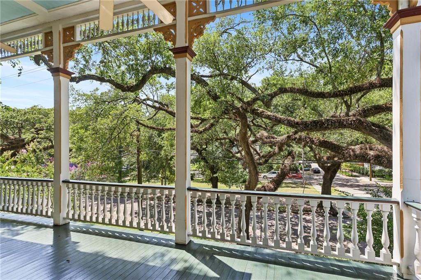
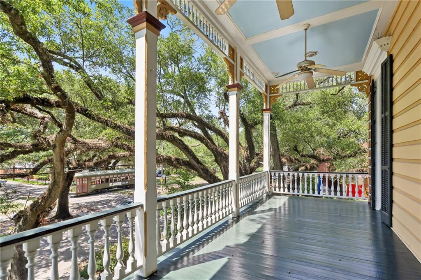
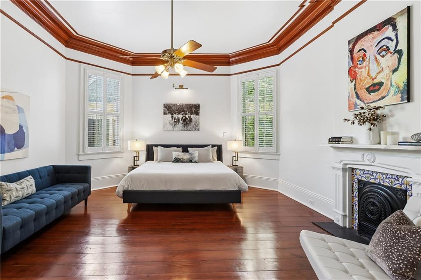
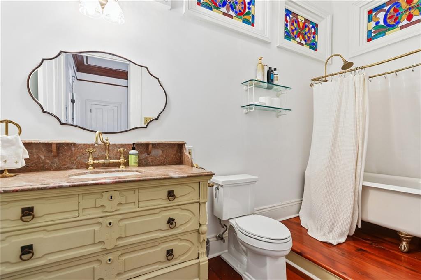
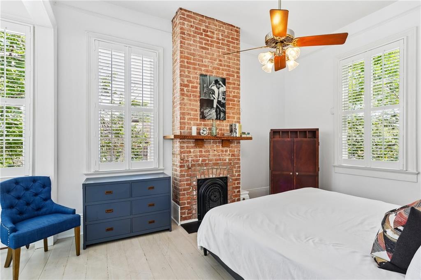
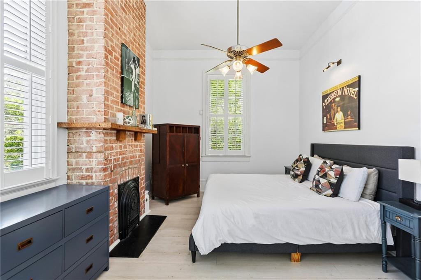
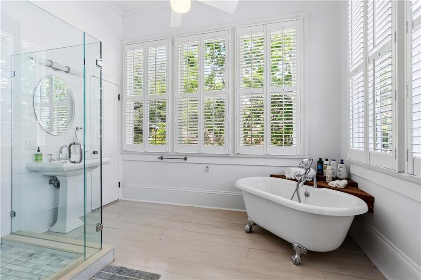
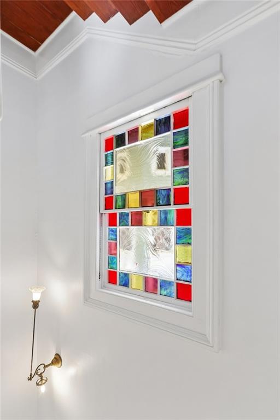
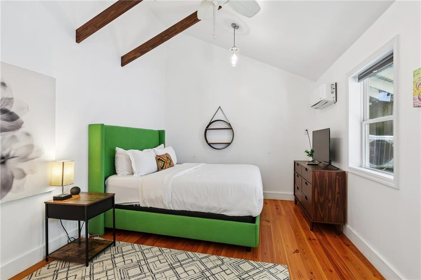
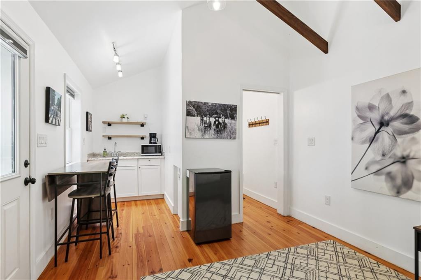
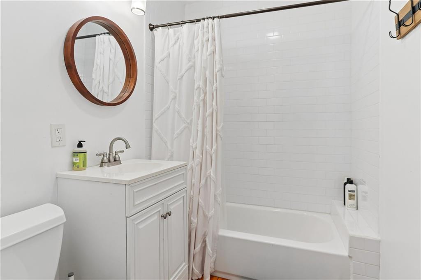
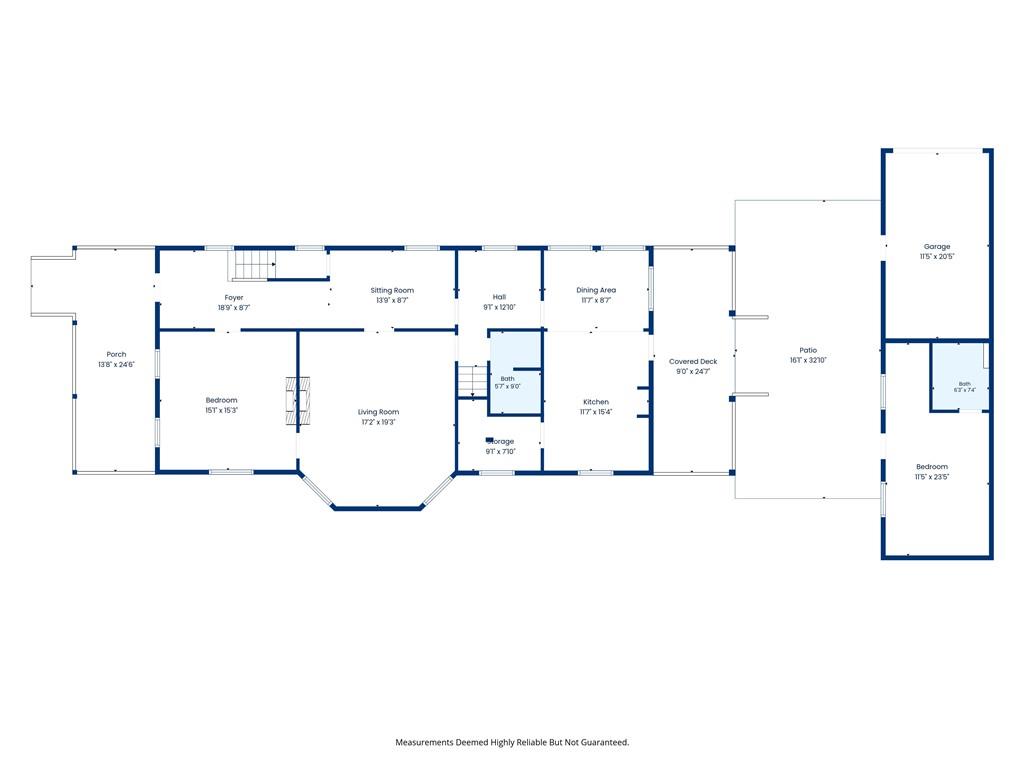
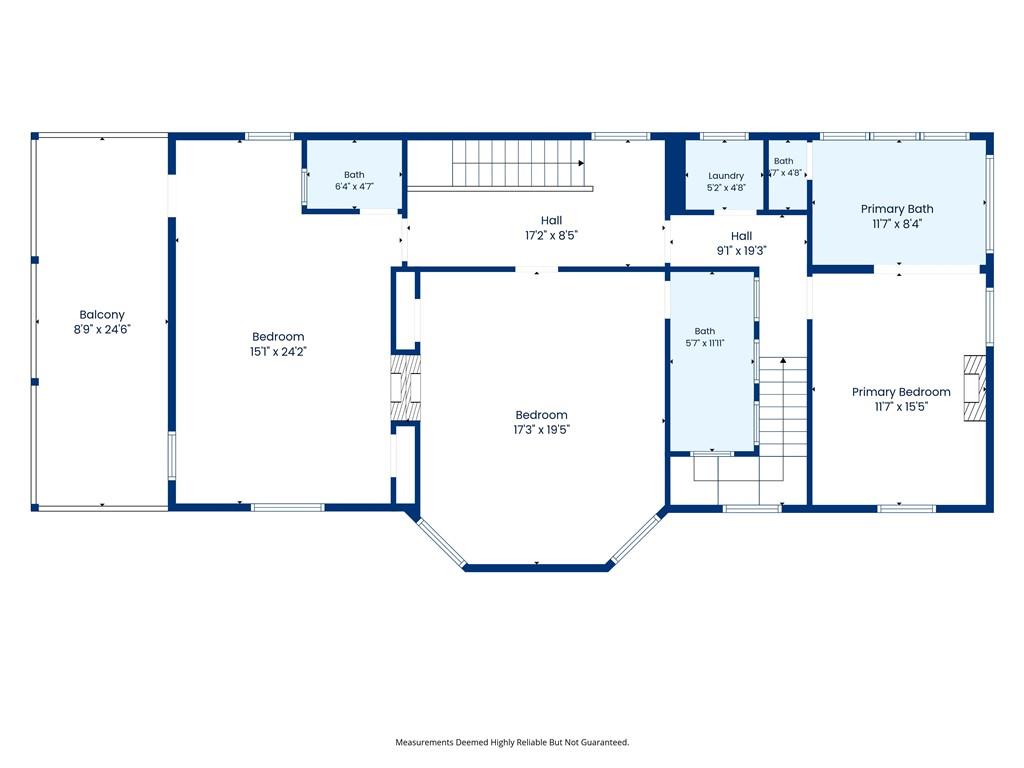
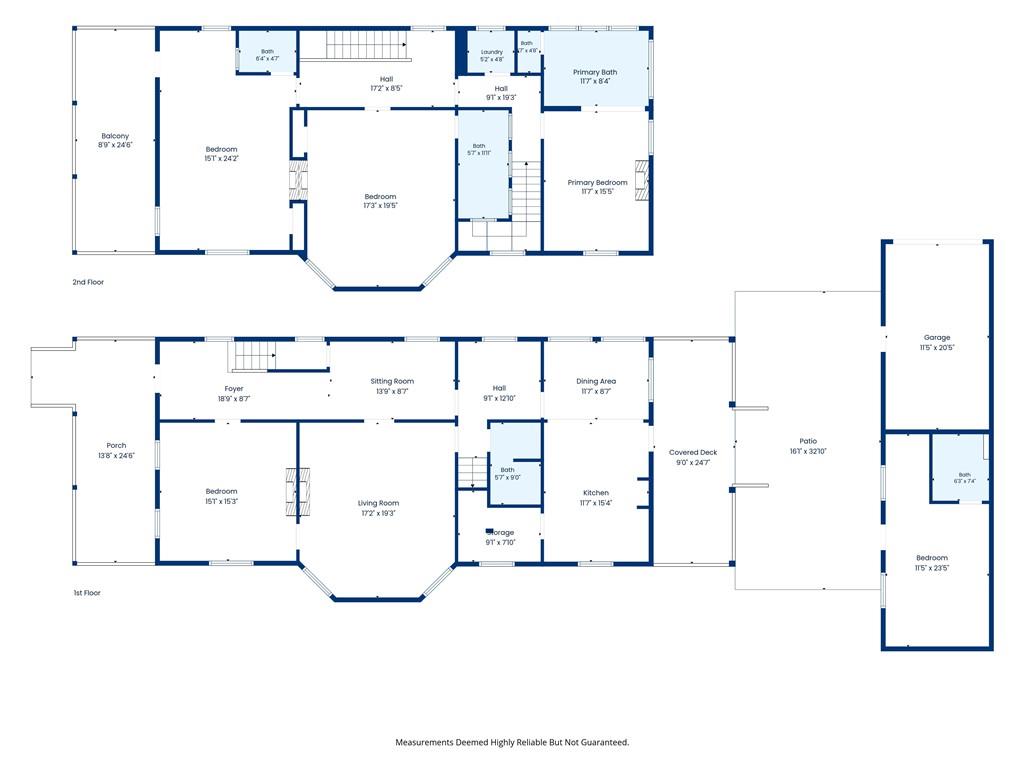
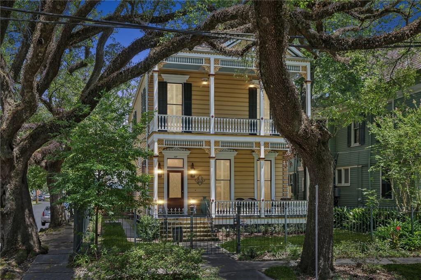
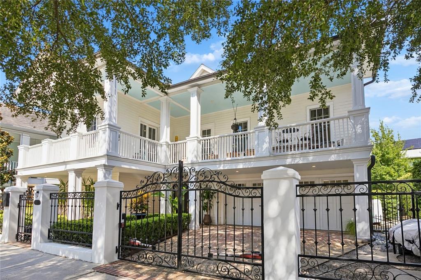
Step into timeless New Orleans elegance with this extraordinary residence perfectly situated on a coveted corner lot along the iconic Carrollton Streetcar line. With a detached 270+ sq ft guest studio, the home offers 5 bedrooms and 5 full bathrooms. Rich in architectural character and historic charm, this classic home welcomes you with stunning double galleries, glowing gas lanterns, and intricate wrought iron fencing that create an unforgettable first impression. Inside, soaring 12-foot ceilings, exquisite crown molding, gleaming hardwood floors, and antique light fixtures showcase the craftsmanship of a bygone era. A beautiful leaded glass front door opens to gracious living spaces filled with natural light, while colorful stained glass accents throughout the home add warmth and artistry at every turn.


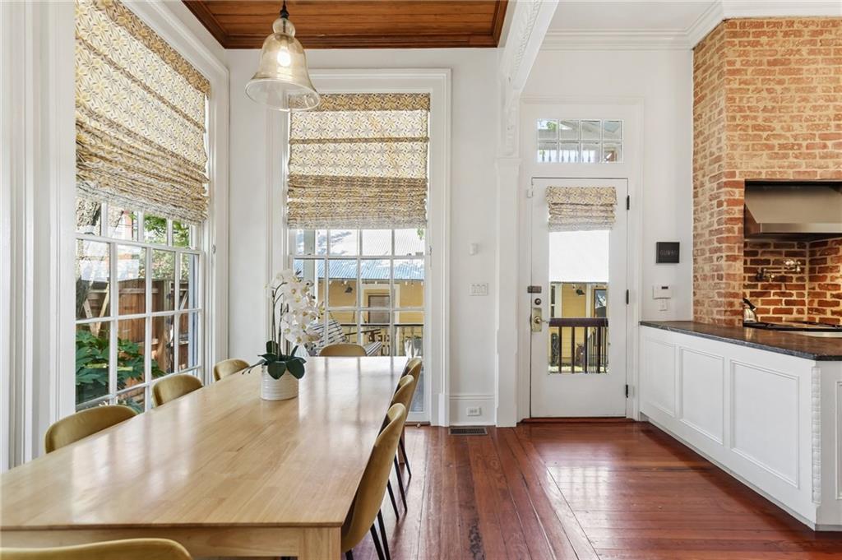
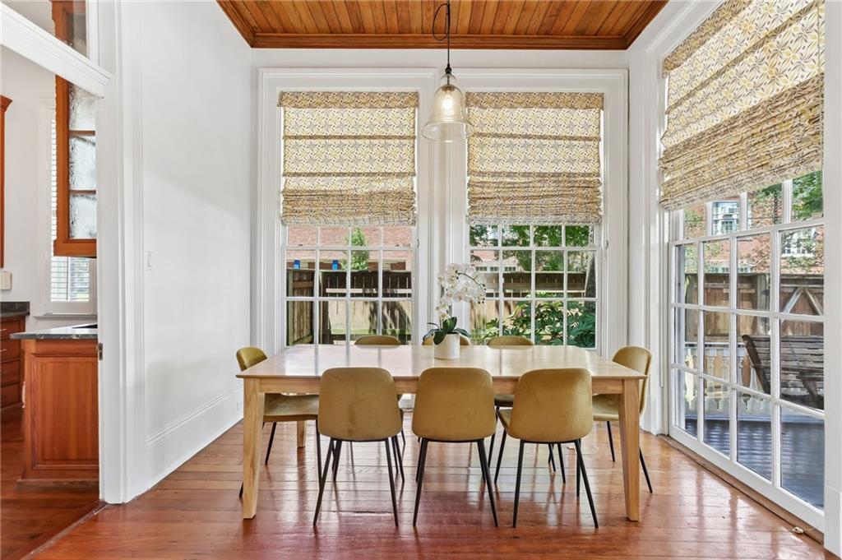
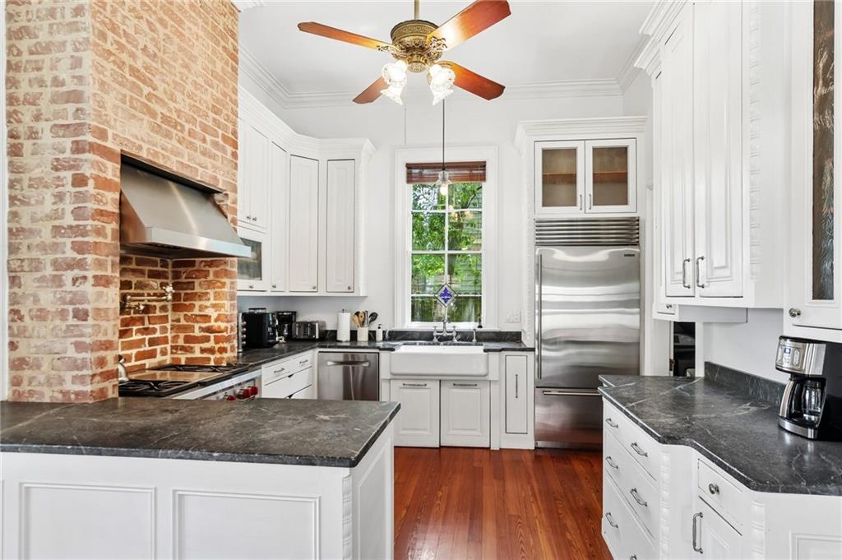
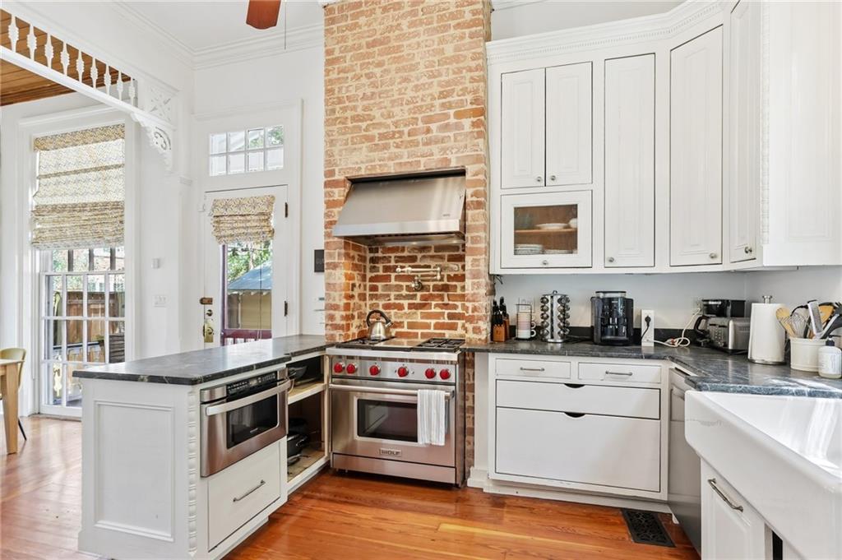
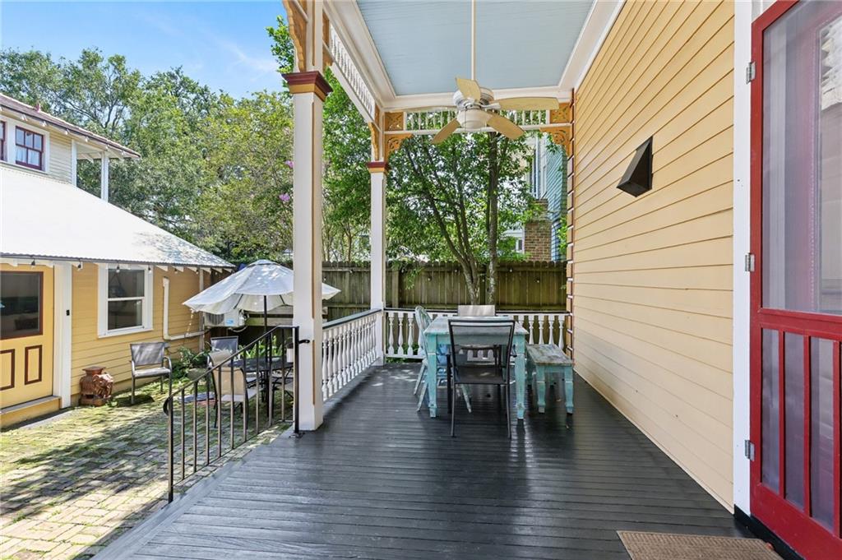
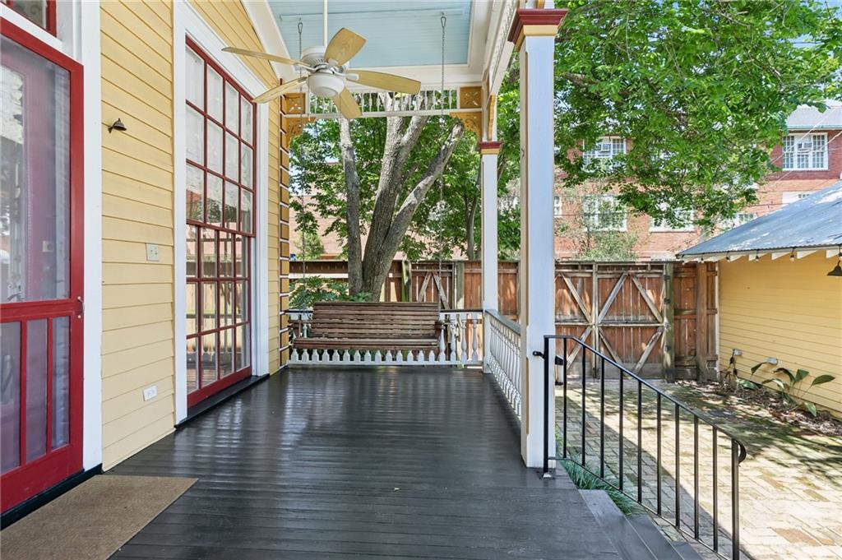
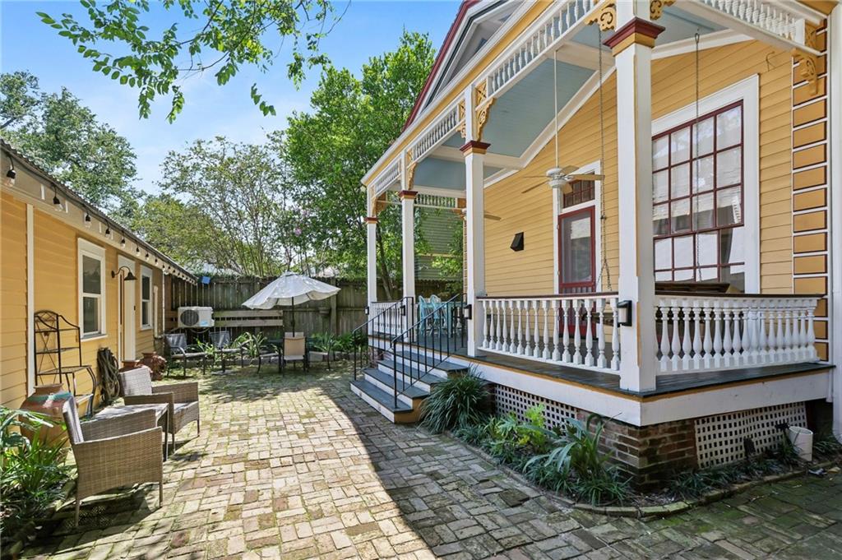
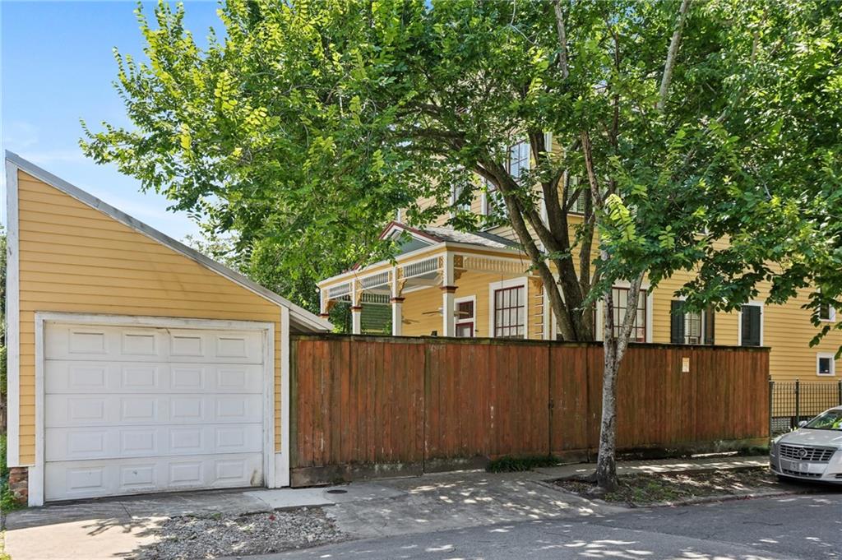
The chef's kitchen featuring premium Thermador appliances opens to a large, light-filled dining area. As an added convenience there are two laundry rooms, one on each level. The private back yard features a large porch and a brick courtyard, and the 500+ sq ft garage/studio are highly sought after amenities in Uptown New Orleans.


Perfectly positioned just steps from the beloved Carrollton Streetcar, neighborhood restaurants, cafes, and parks, this remarkable residence offers the rare opportunity to own a true piece of New Orleans history while enjoying the conveniences of modern living. Classic architecture, unmatched charm, and an iconic location make this one-of-a-kind property an exceptional place to call home.

4
beds

4
baths

2,910 Sq.Ft. LIVING AREA
Features & Amenities

Interior

  • total bedrooms4
  • Total bathrooms4
  • full bathrooms4
  • Fireplace Other
  • APPLIANCES Dryer, Dishwasher, Disposal, Microwave, Oven, Range, Refrigerator, Washer
  • other interior Features Ceiling Fan(s), Carbon Monoxide Detector, Granite Counters

Area & Lot

  • Status Sold
  • Date Sold October 6, 2026
  • Living Area2,910 Sq.Ft.
  • Total Area4,196 Sq.Ft.
  • MLS® ID2565091
  • TypeResidential
  • YEAR BUILT1921
  • NeighborhoodJefferson Parish (Westbank)
  • Architecture StylesVictorian

Exterior

  • STORIES2
  • water SourcePublic
  • PoolNone
  • roofSlate
  • lot featuresCorner Lot, City Lot
  • parkingDetached, Garage, Garage Door Opener
  • HEAT TYPECentral, Multiple Heating Units
  • AIR CONDITIONINGCentral Air, 2 Units
  • sewerPublic Sewer
  • SubstructureRaised
  • security FeaturesSmoke Detector(s)
  • other exterior FeaturesBalcony, Porch
View Virtual Tour

Jefferson Parish (Westbank)

Explore

Real Estate, Done Right

When you work with us, you gain a strategic partner committed to protecting your interests, navigating complexity, and delivering informed, decisive guidance from start to finish.

Follow Me on Instagram