1385 AUDUBON Parkway
SEE ALL PHOTOS
1385 AUDUBON Parkway
Courtesy of Stacia Lamulle with 1 Percent Lists Premier
Sold

1385 AUDUBON Parkway

1385 AUDUBON Parkway, Madisonville, LA 70447

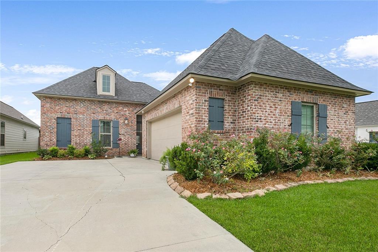
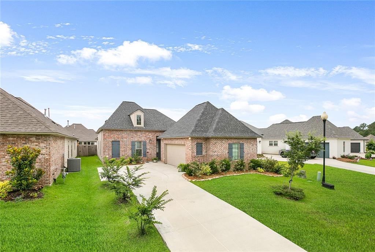
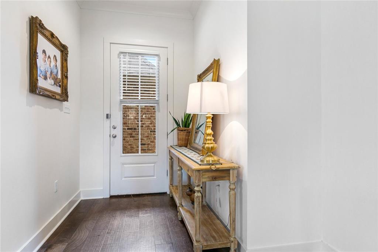
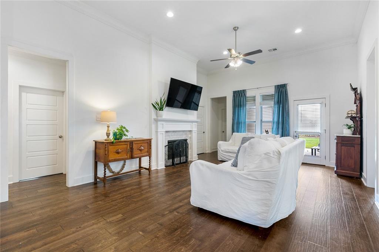
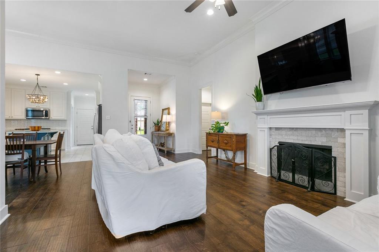
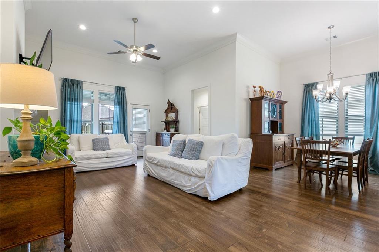
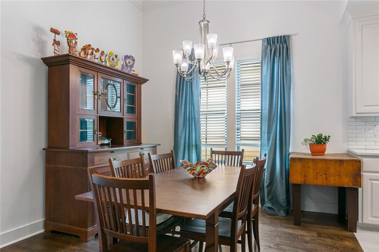
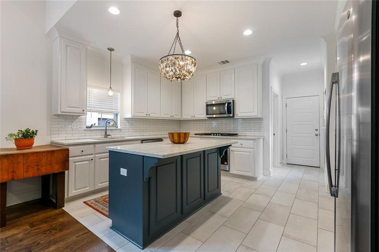
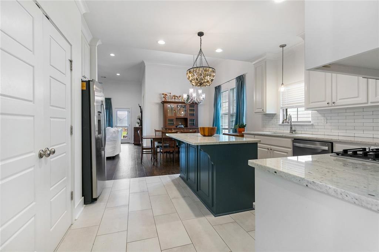
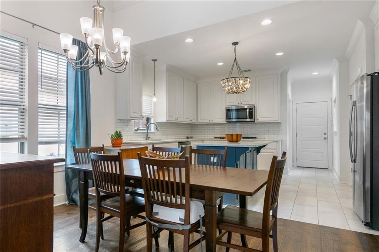
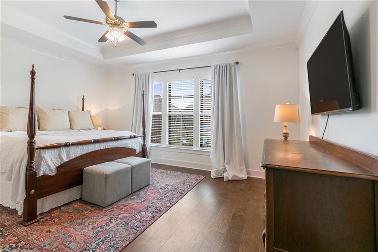
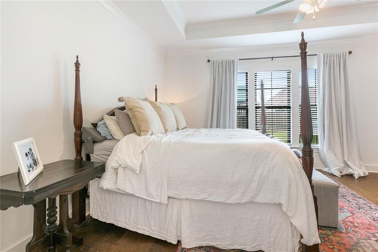
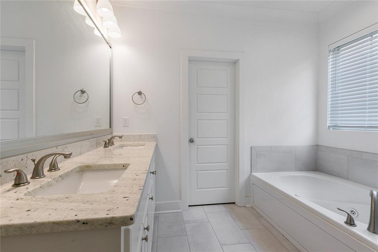
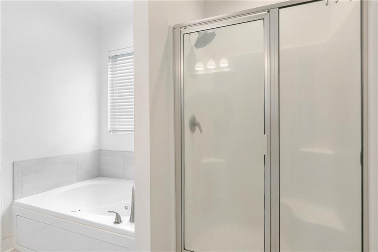
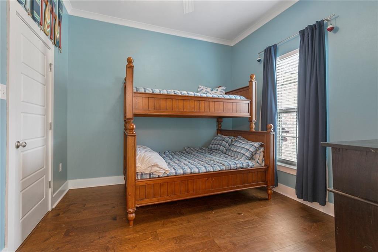
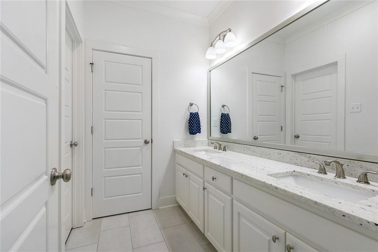
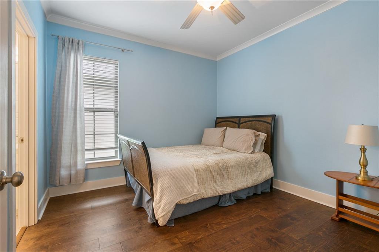
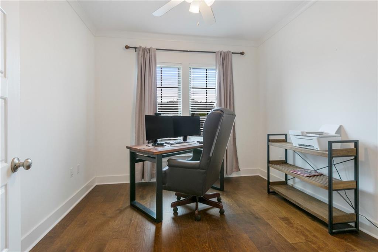
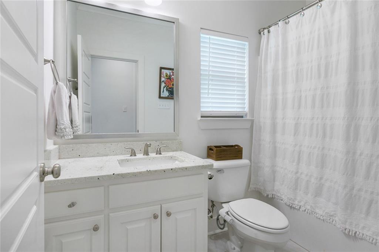
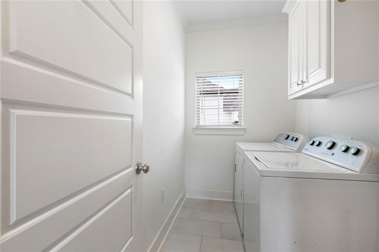
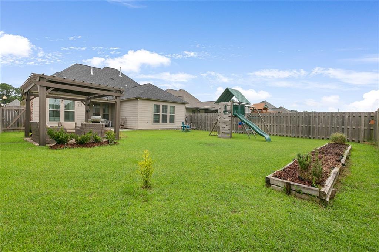
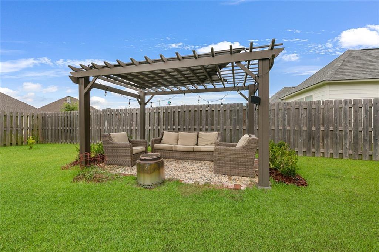
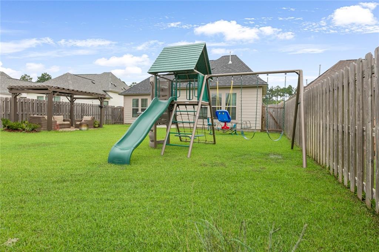
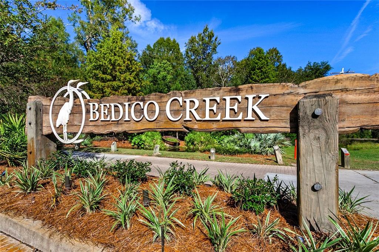
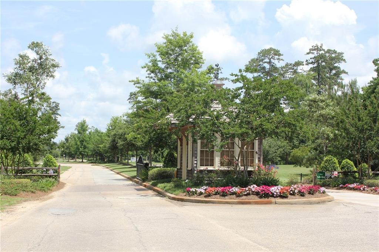
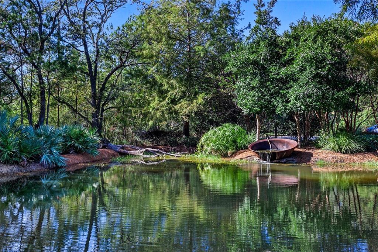
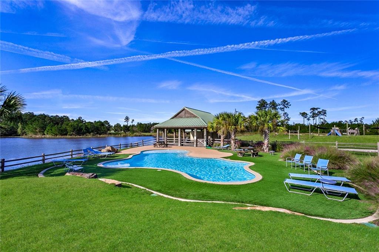
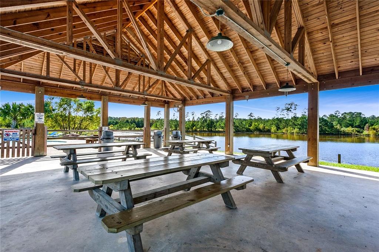
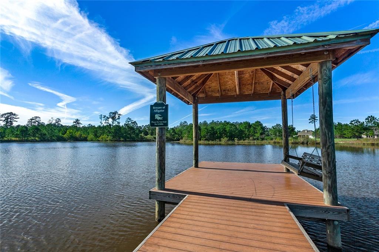
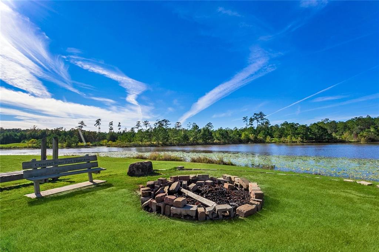
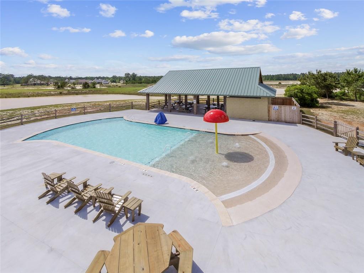
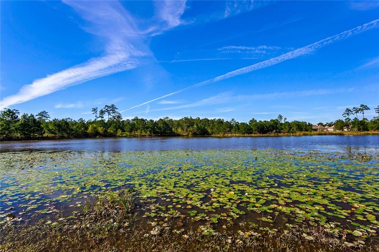
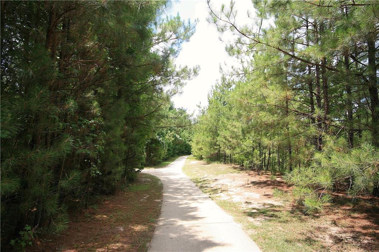
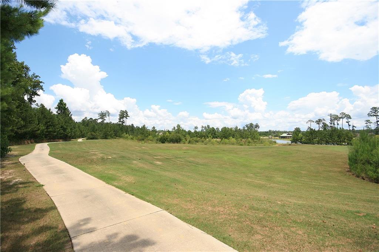
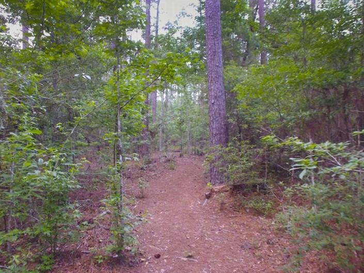
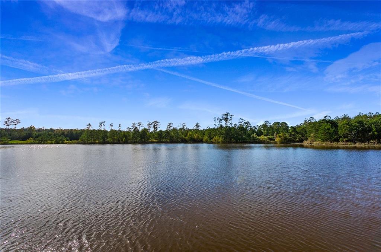
Live in demand Bedico Creek! This well-maintained 4 bedroom, 3 bathroom home features a beautiful combination of wood and tile flooring throughout. The spacious kitchen is a chef's dream with cabinets that reach all the way to the ceiling, granite countertops, a tile backsplash, and a center island for extra prep space. The living room features high ceilings and a cozy gas fireplace, perfect for relaxing or entertaining guests.The guest suites are located off two separate hallways, one with a convenient jack and jill bathroom. The large primary suite is a true retreat with a tray ceiling and an ensuite bathroom that includes a large custom closet, double vanity, soaker tub, and separate shower. Outside, the oversized rear patio is ideal for outdoor dining or lounging, and a custom pergola provides shade and a touch of elegance to the backyard. This home is perfect for those who appreciate attention to detail and quality craftsmanship. Bedico Creek offers 2 pools with open air pavilions, 3.5 miles of concrete trails, nature trails, hundreds of acres of greenspace & nature preserve, disc golf course, fishing pier + more!

4
beds

3
baths

1,948 Sq.Ft. LIVING AREA

7,492.32 Sq.Ft. lot
Features & Amenities

Interior

  • total bedrooms4
  • Total bathrooms3
  • full bathrooms3
  • Fireplace Gas
  • APPLIANCES Cooktop, Dishwasher, Disposal, Microwave, Oven
  • other interior Features Attic, Tray Ceiling(s), Granite Counters, Pantry, Pull Down Attic Stairs, Stainless Steel Appliances

Area & Lot

  • Status Sold
  • Date Sold August 5, 2024
  • Living Area1,948 Sq.Ft.
  • Total Area2,560 Sq.Ft.
  • Lot Area7,492.32 Sq.Ft.
  • MLS® ID2454371
  • TypeResidential
  • YEAR BUILT2020
  • Architecture StylesFrench/Provincial

Exterior

  • STORIES1
  • water SourcePublic
  • PoolCommunity
  • roofShingle
  • lot featuresOutside City Limits
  • parkingAttached, Garage, Two Spaces, Garage Door Opener
  • HEAT TYPECentral
  • AIR CONDITIONINGCentral Air
  • sewerPublic Sewer
  • SubstructureSlab
  • security FeaturesGated Community
  • other exterior FeaturesFence

Financial

  • Price Upon Request

Real Estate, Done Right

When you work with us, you gain a strategic partner committed to protecting your interests, navigating complexity, and delivering informed, decisive guidance from start to finish.

Follow Me on Instagram