130 BALD EAGLE Drive
SEE ALL PHOTOS
130 BALD EAGLE Drive
Courtesy of Kelly Waltemath Wall with Keller Williams Realty Services
Sold

130 BALD EAGLE Drive

130 BALD EAGLE Drive, Belle Chasse, LA 70037

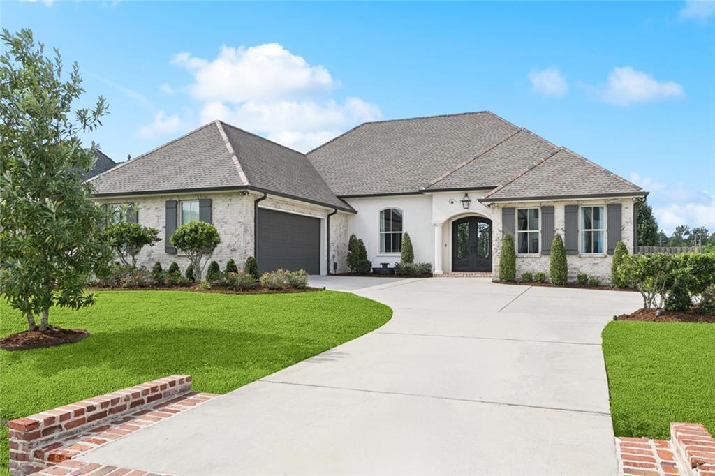
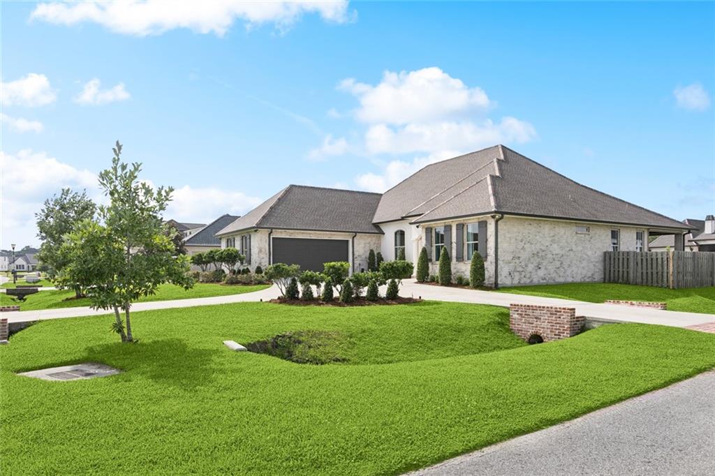
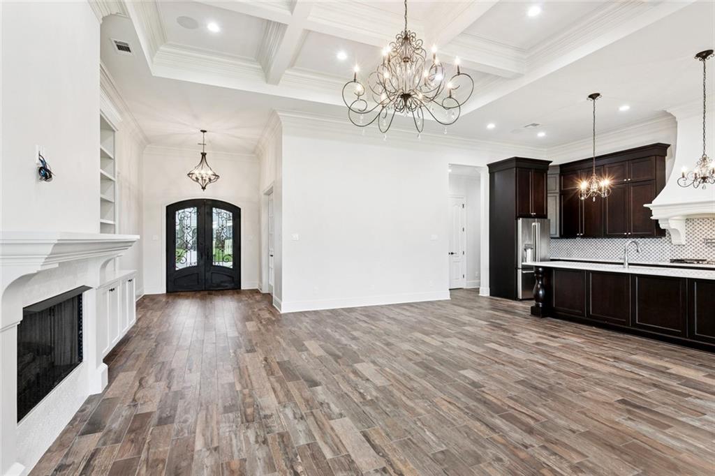
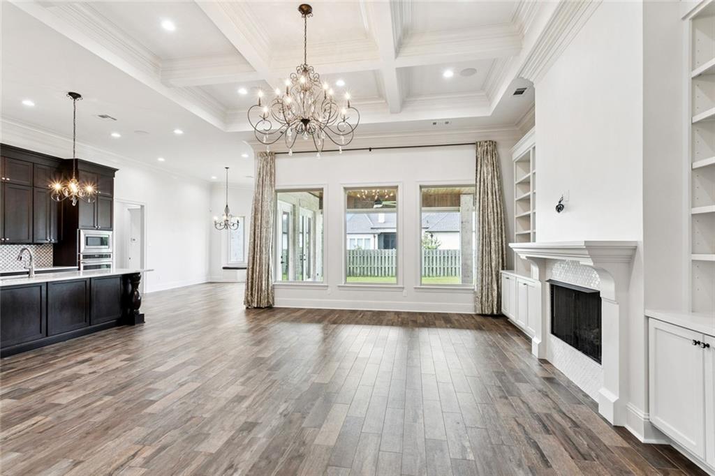
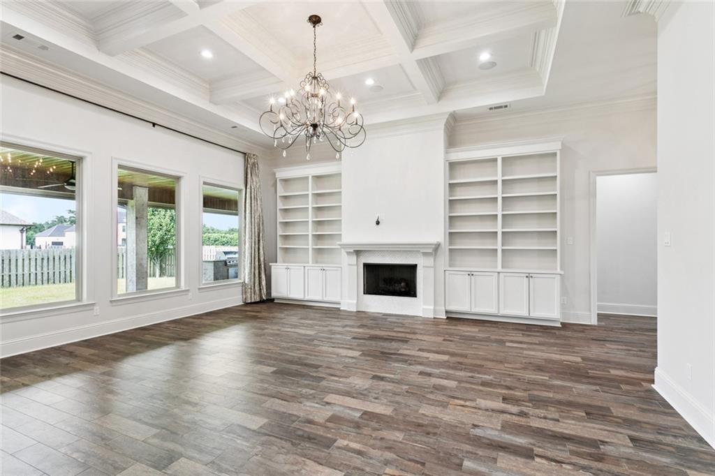
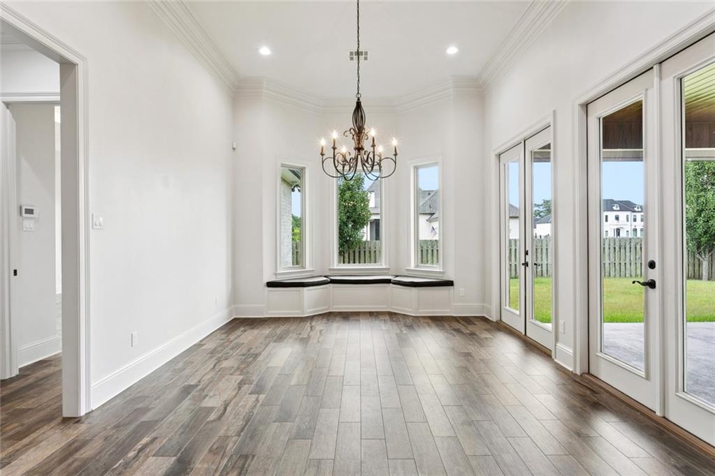
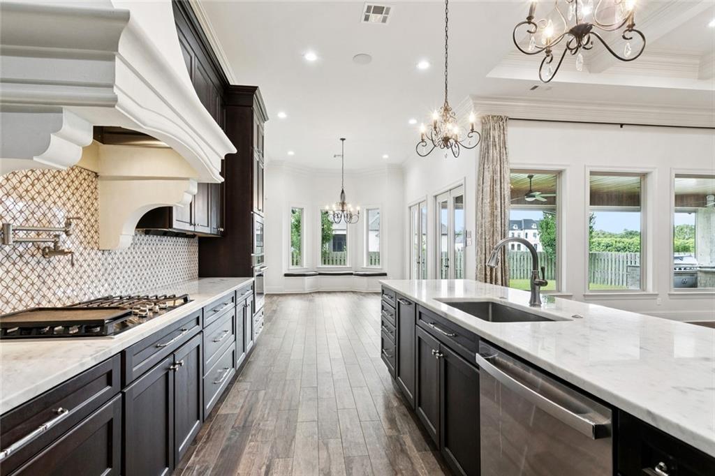
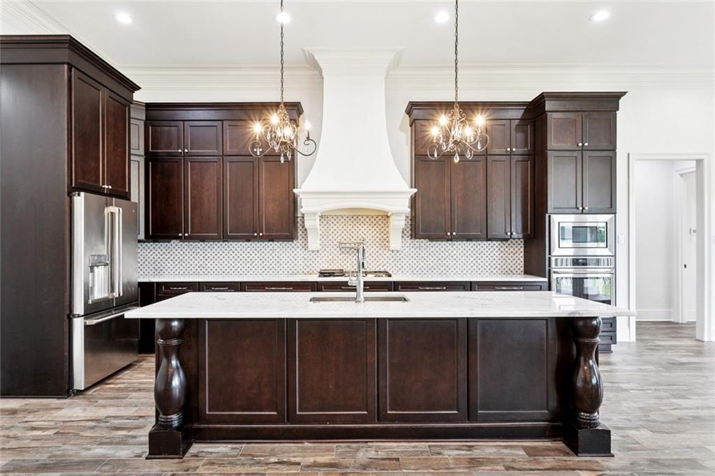
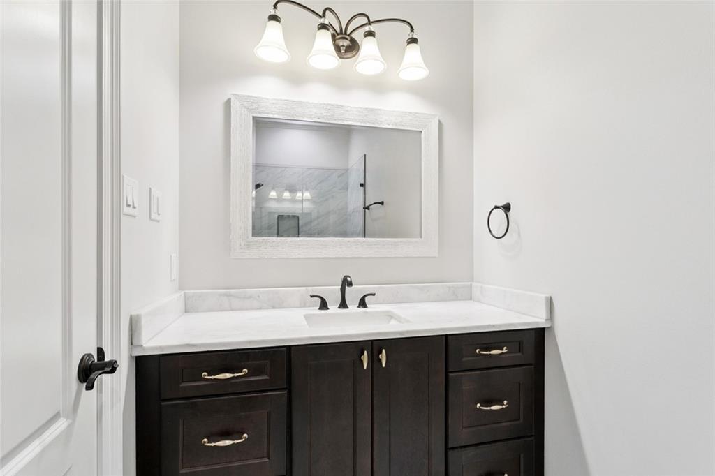
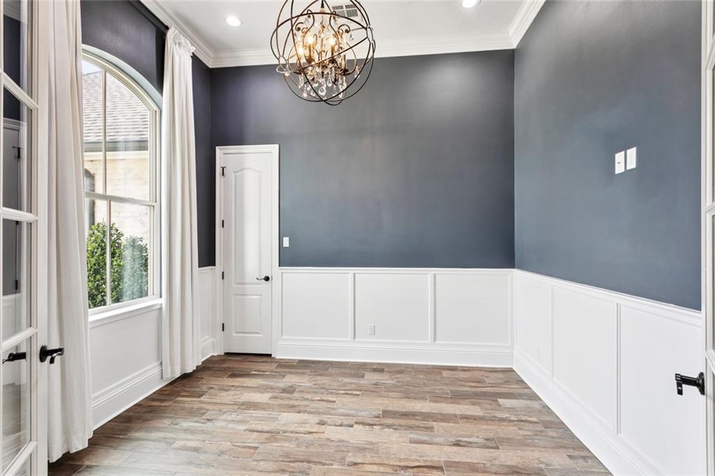
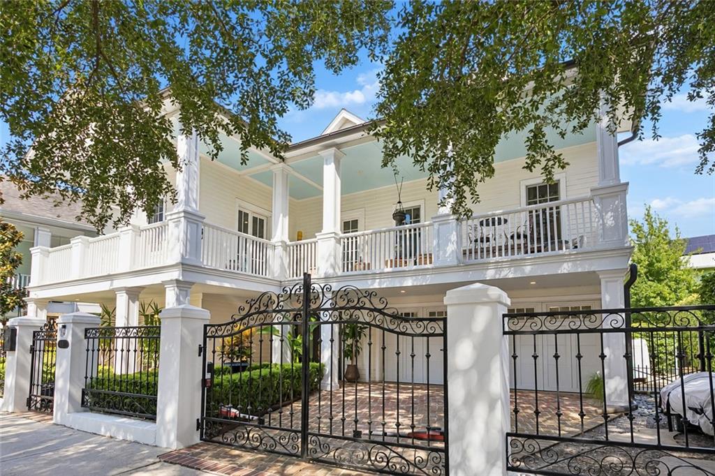
Experience luxury living in this stunning custom home located in a private gated community in Belle Chasse. Step into the expansive 18x22 great room featuring 12-ft coffered ceilings and porcelain tile flooring, flowing seamlessly into a gourmet kitchen complete with a 10-ft marble island, GE appliances, custom walk-in pantry, and a sleek stucco hood. The marble countertops and designer marble mosaic backsplash add the perfect touch of sophistication.

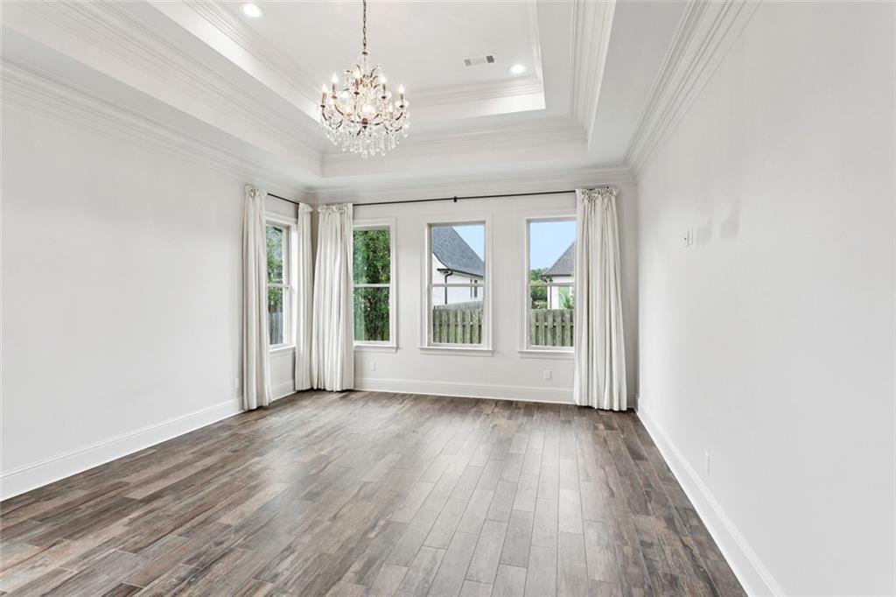
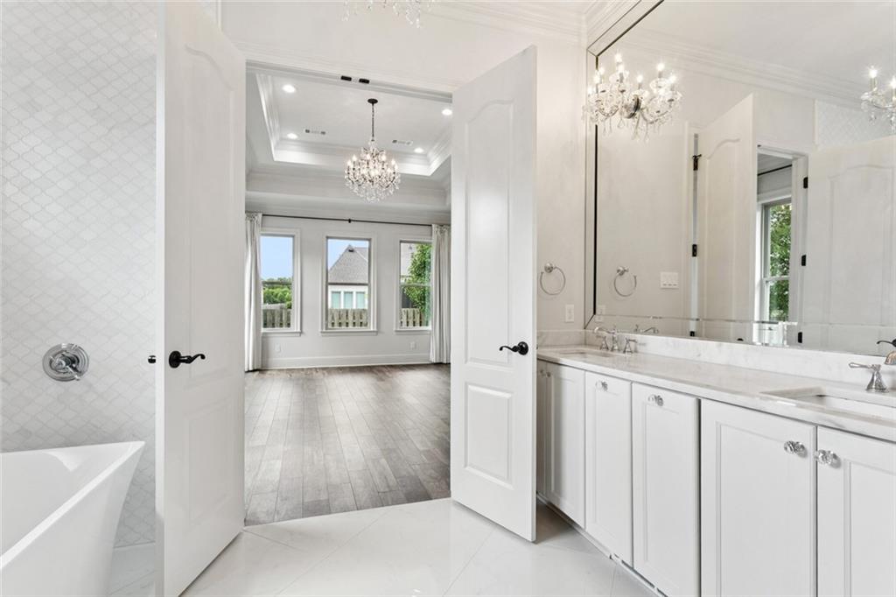
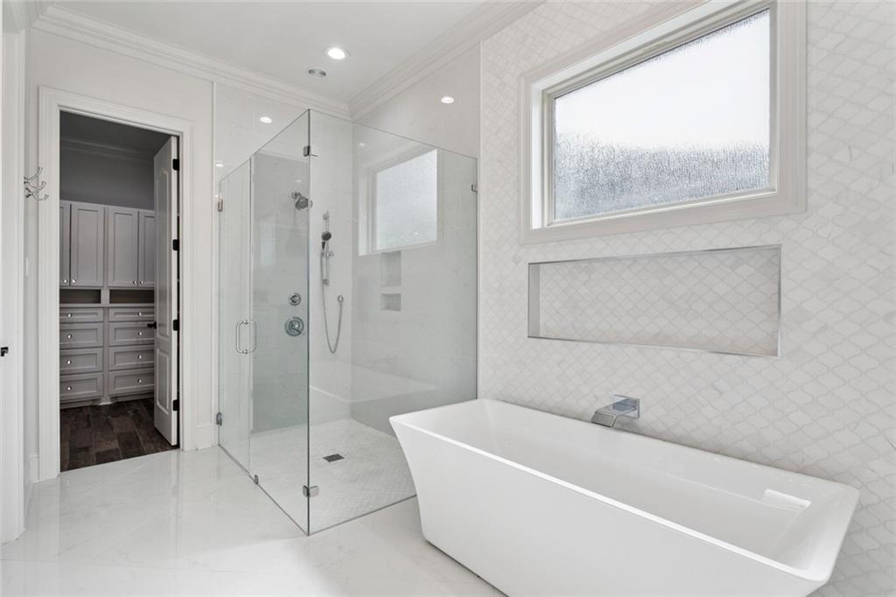
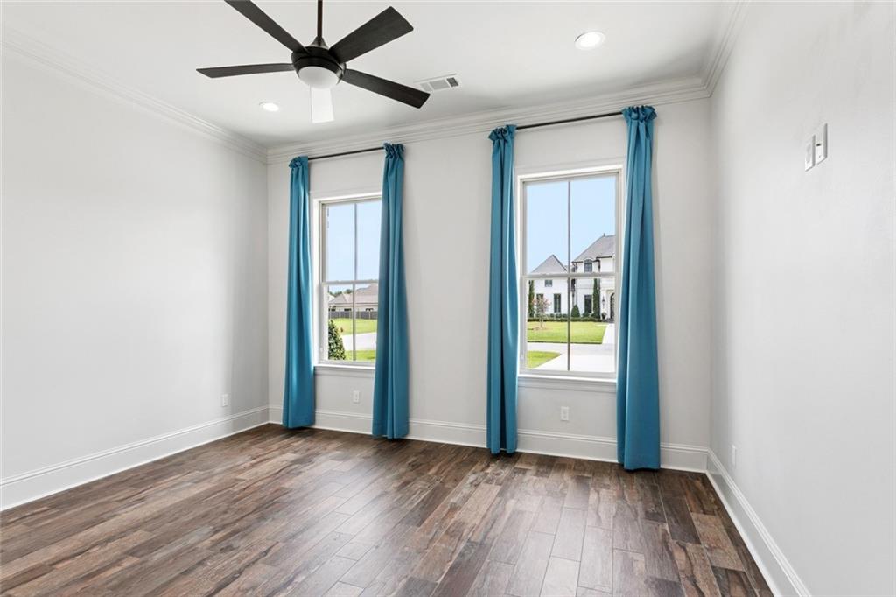
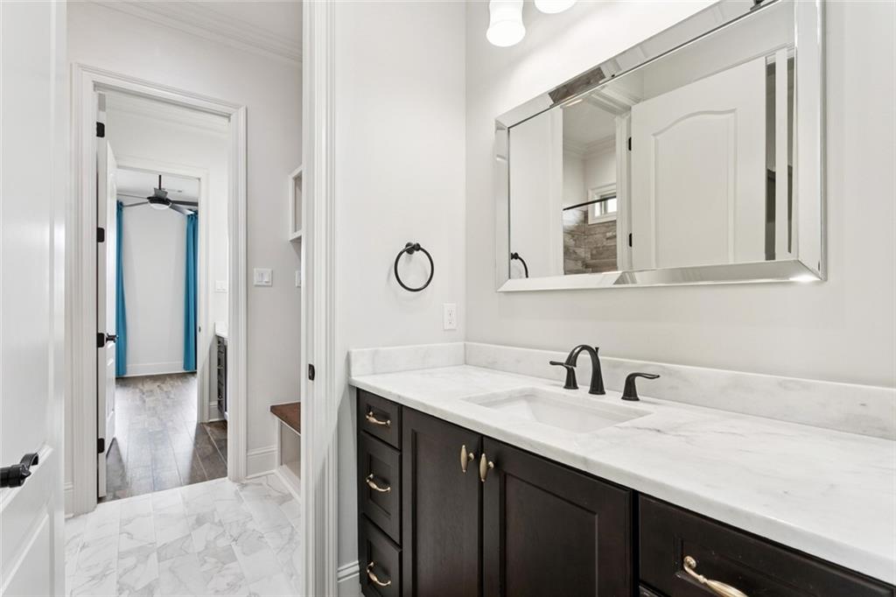
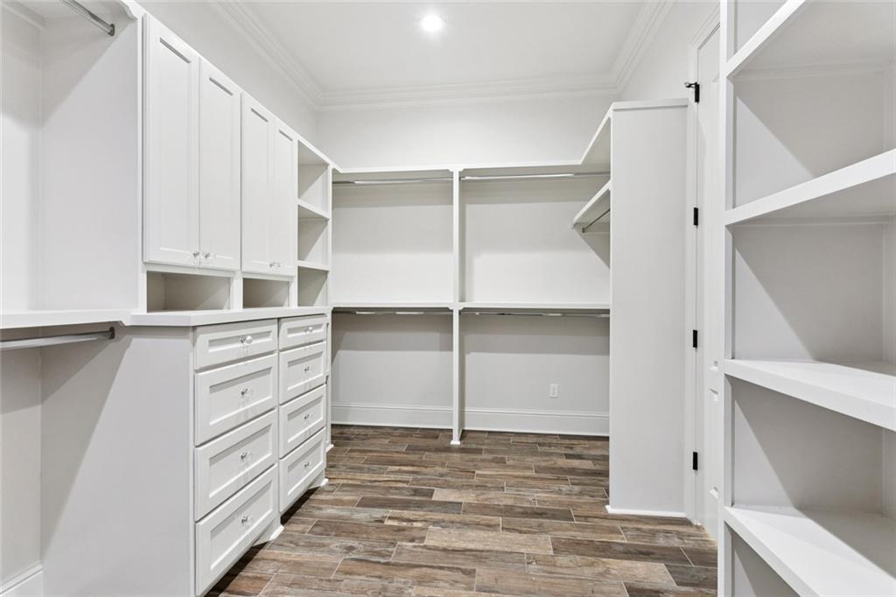
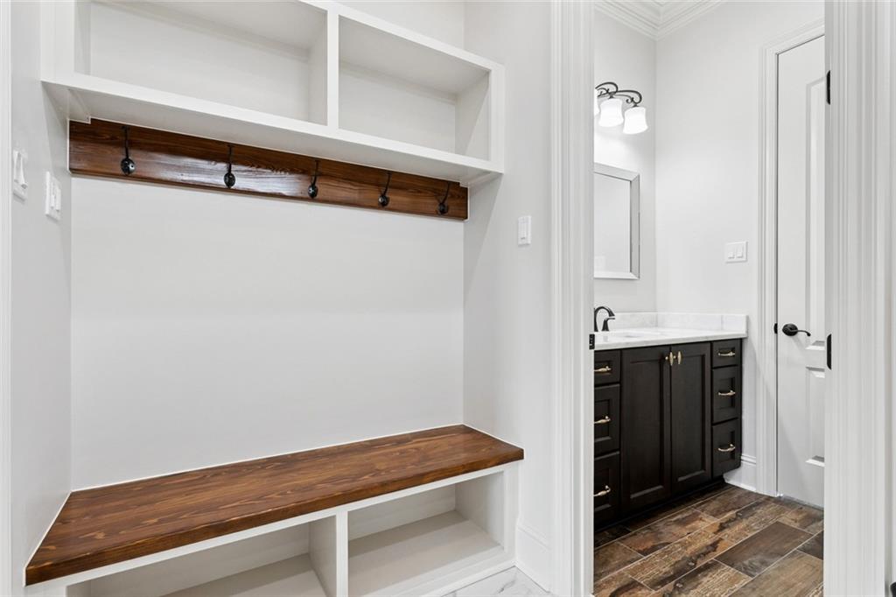
The private primary suite boasts a tray ceiling, oversized custom-built walk-in closet, a spa-like walk-in shower, and a freestanding tub framed by floor-to-ceiling marble mosaic tile. Bedrooms offer 10-ft ceilings and abundant natural light, creating a serene atmosphere throughout.

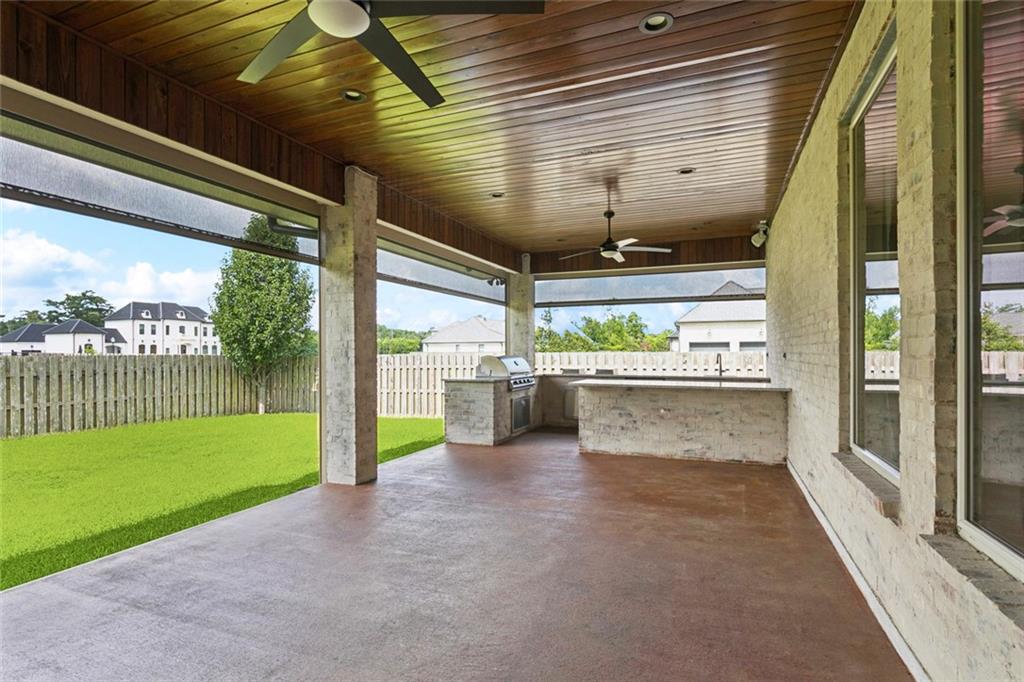
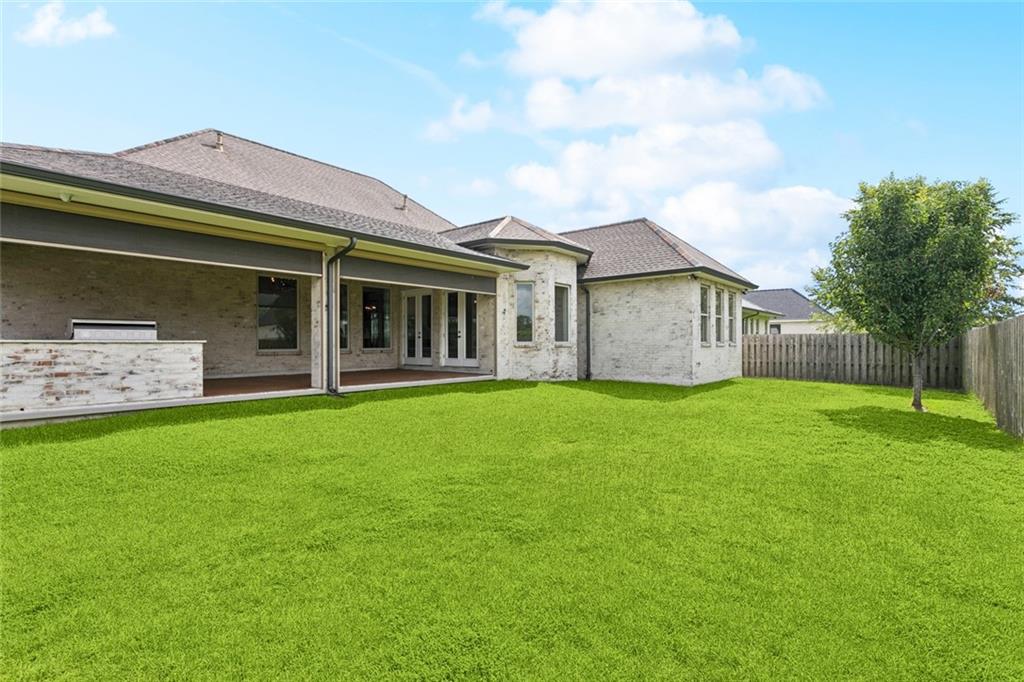
Enjoy outdoor living at its finest with a full outdoor kitchen, including a built-in grill and refrigerator, plus rear yard drainage for added peace of mind. The outdoor patio has motorized patio shades for privacy and block out mosquitoes.

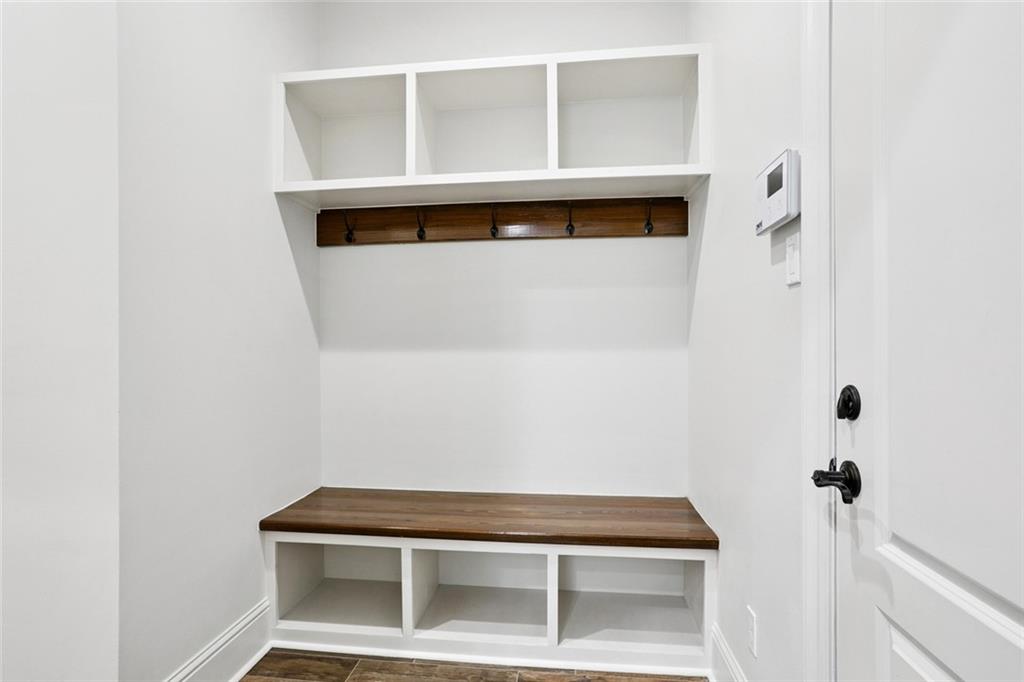
This home is equipped for efficiency and comfort with a Kohler 20KW generator, tankless gas water heater, Trane 16 SEER 2-stage HVAC units, spray foam insulation, and decking in the attic for additional storage. Premium features include crown molding, LED recessed lighting, double-glazed Low-E vinyl windows, and a full alarm system.

Truly a must-see property with far too many upgrades to list--schedule your private showing today and experience the unmatched quality and lifestyle this home has to offer.

4
beds

4
baths

3,187 Sq.Ft. LIVING AREA

0.29 Acres lot
Features & Amenities

Interior

  • total bedrooms4
  • Total bathrooms4
  • full bathrooms3
  • half bathroom1
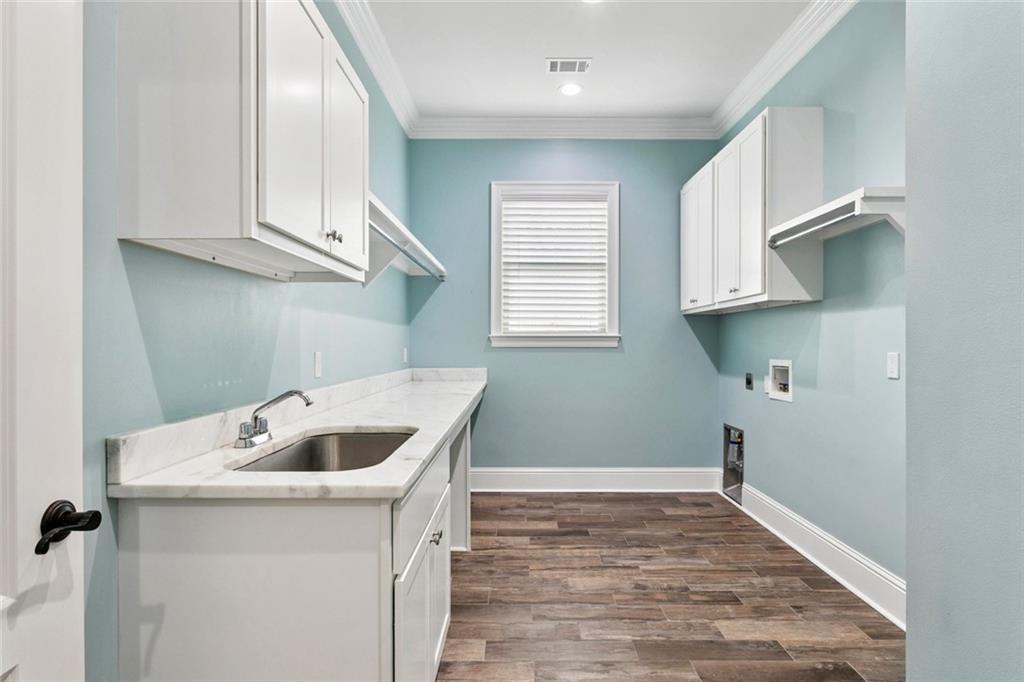
  • Laundry room Washer Hookup, Dryer Hookup
  • Fireplace Gas
  • APPLIANCES Cooktop, Dishwasher, Disposal, Microwave, Oven, Refrigerator
  • other interior Features Pantry, Stainless Steel Appliances, Wired for Sound

Area & Lot

  • Status Sold
  • Date Sold January 29, 2026
  • Living Area3,187 Sq.Ft.
  • Total Area4,259 Sq.Ft.
  • Lot Area0.29 Acres
  • MLS® ID2509720
  • TypeResidential
  • YEAR BUILT2018
  • Architecture StylesFrench Provincial
  • Elementary SchoolPPSB
  • Middle SchoolPPSB
  • High SchoolPPSB

Exterior

  • STORIES1
  • water SourcePublic
  • PoolCommunity
  • roofShingle
  • lot featuresCorner Lot, City Lot
  • parkingAttached, Garage, Two Spaces, Garage Door Opener
  • HEAT TYPECentral, Multiple Heating Units
  • AIR CONDITIONINGCentral Air, 2 Units
  • sewerPublic Sewer
  • SubstructureSlab
  • security FeaturesClosed Circuit Camera(s), Gated Community
  • other exterior FeaturesEnclosed Porch, Fence, Sprinkler/Irrigation, Porch, Patio, Sound System, Outdoor Kitchen

Financial

  • Price Upon Request

Real Estate, Done Right

When you work with us, you gain a strategic partner committed to protecting your interests, navigating complexity, and delivering informed, decisive guidance from start to finish.

Follow Me on Instagram